
Skip To Content

9942 151 Street , #307

Surrey, BC V3R 0V4
  • $475,000
  • STATUS: Active
  • ID#: R3120907
UPDATED: 79 min ago
$475,000
  • 2
    BEDS
  • N/A
    ACRES
  • 2
    BATHS
  • 0
    1/2 BATHS
  • 1,026
    SQFT
  • $463
    $/SQFT
Neighbourhood:
Type:
Condo
Built:
1993
Area:

Description

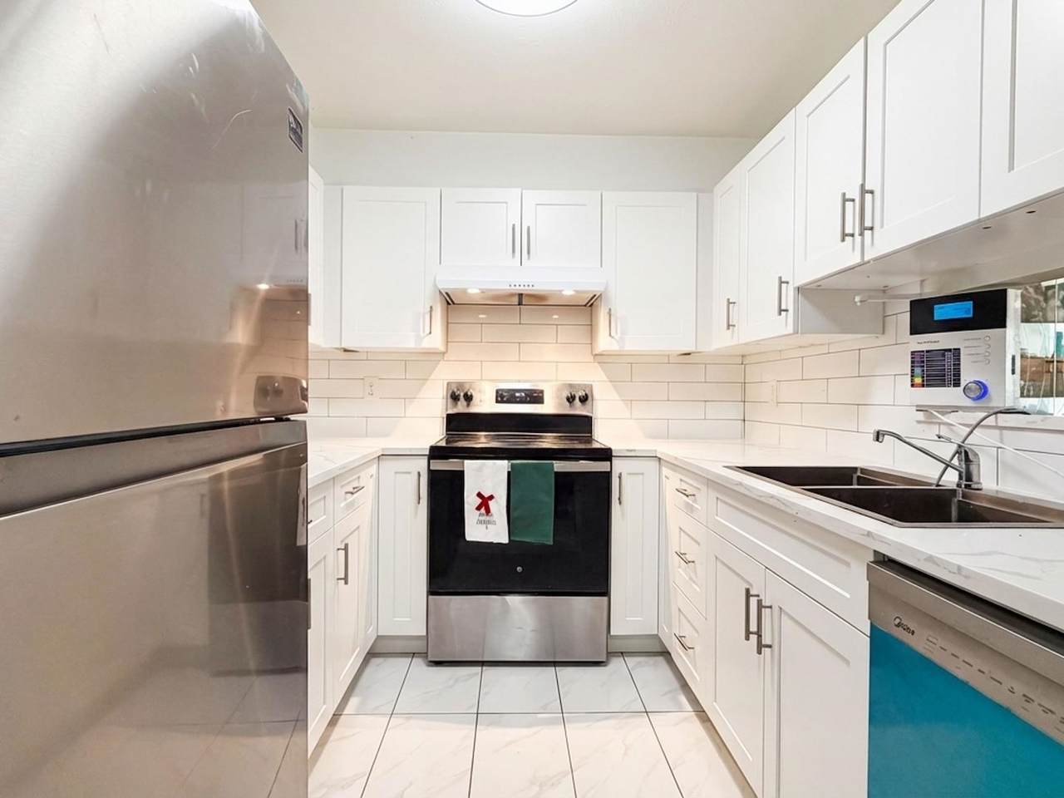
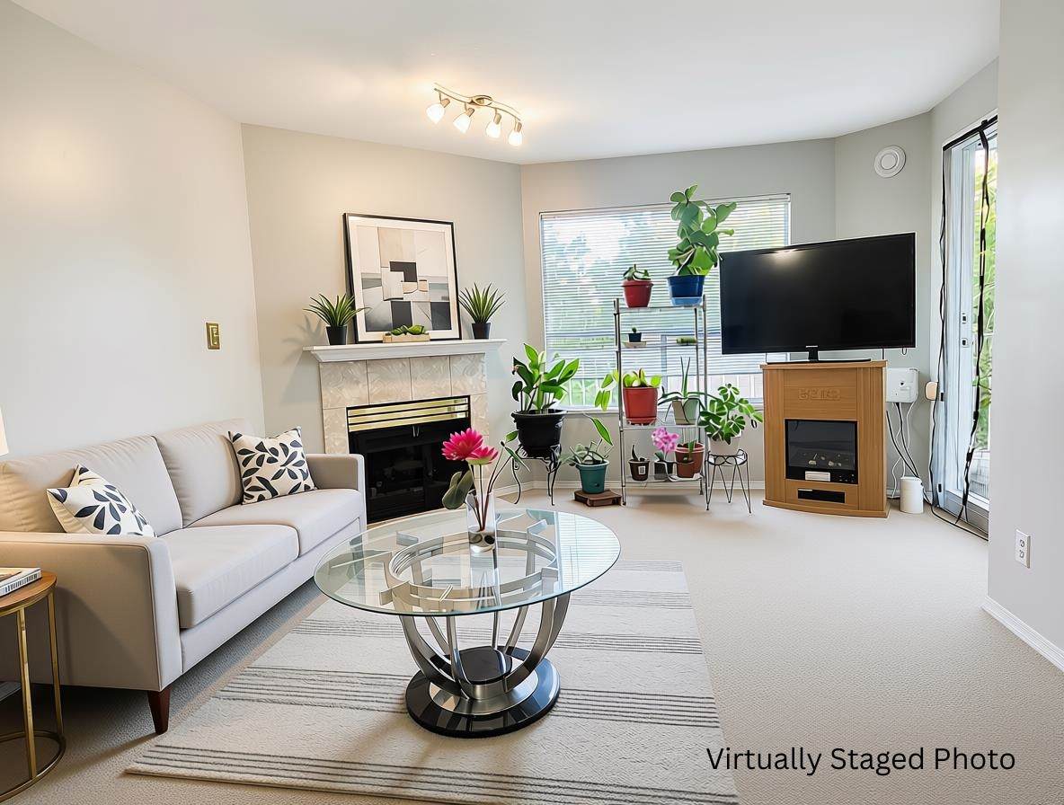
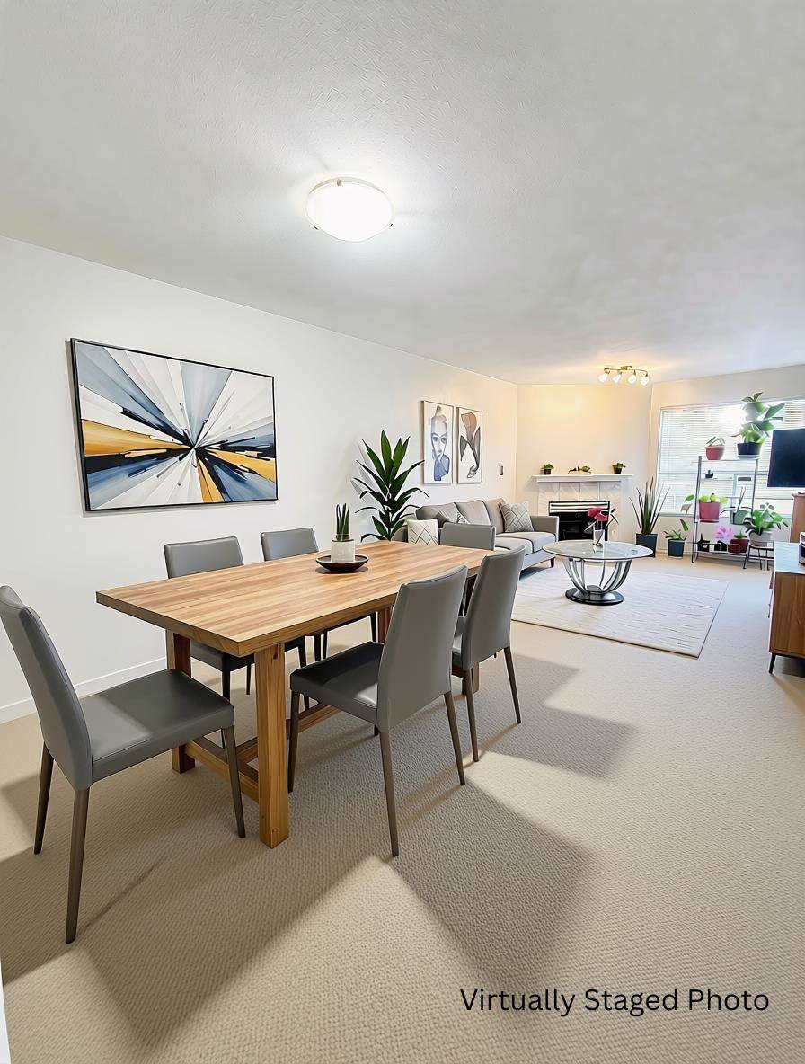
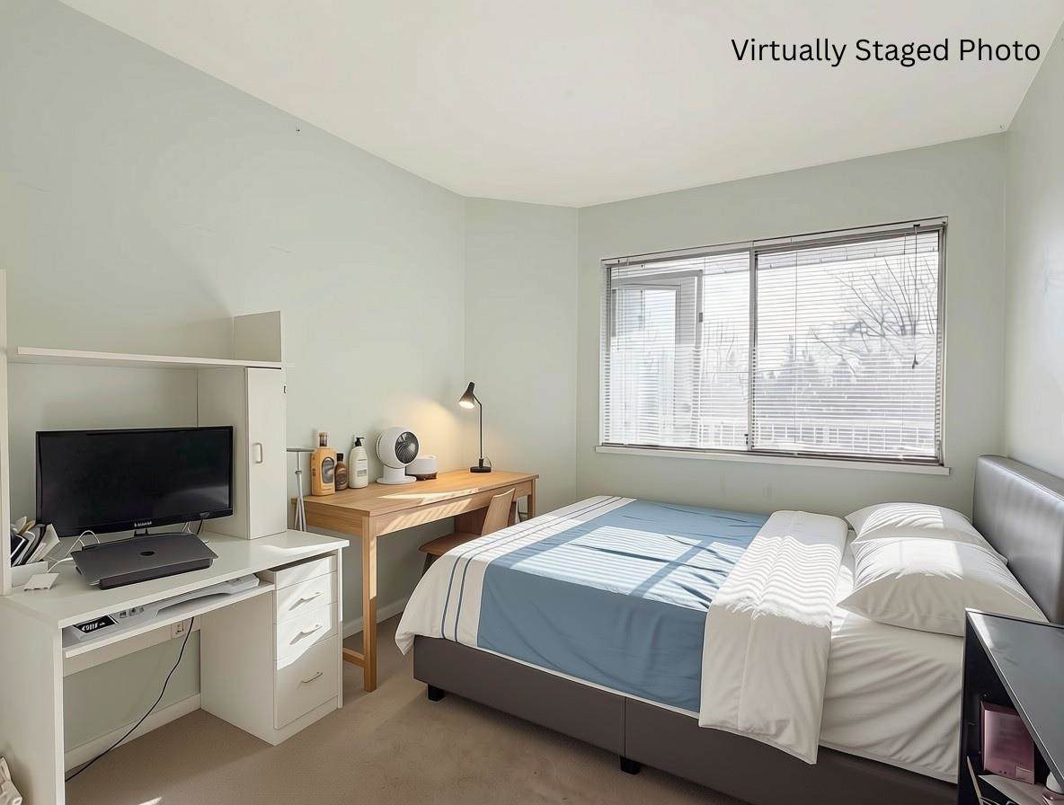
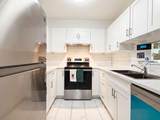
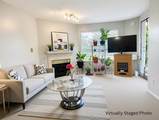
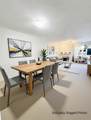
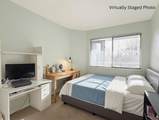
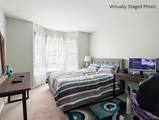
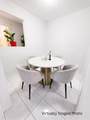
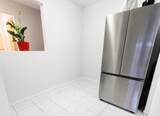
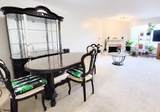
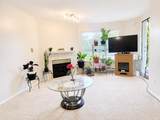
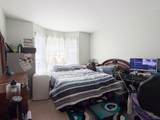
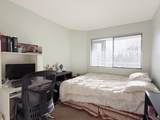
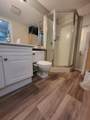
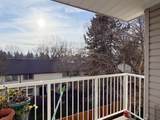
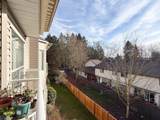
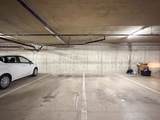
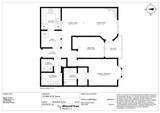
Best Value in Guildford! Bright top-floor, south-facing 2-bedroom, 2-bathroom home offering 1,026 sq. ft. of well-designed living space. Features include 2 side-by-side parking stalls, a storage locker, and in-suite laundry. Ideally located just off 152nd Street, you'll enjoy quick access to major routes while being tucked away from the traffic and noise. Walk to T&T Supermarket, Guildford Town Centre, restaurants, shops, parks, and everyday amenities. Transit is just half a block away, making commuting easy. A spacious, well-maintained home in an unbeatable location—offering exceptional value for first-time buyers, downsizers, or investors. Don't miss this fantastic opportunity! BONUS $5000 DECORATING ALLOWANCE

Monthly Payment Calculator

© 2026 by the Greater Vancouver REALTORS®. NOTE: This representation is based in whole or in part on data generated by the Chilliwack & District Real Estate Board, Fraser Valley Real Estate Board or Greater Vancouver REALTORS® which assumes no responsibility for its accuracy. Last updated: 2026-11-18T11:54:35.35
www.604realtygroup.com/homes/176218375
Print Image

9942 151 Street , #307 Surrey, BC V3R 0V4

  • Price: $475,000
  • Status: Active
  • On Site: Days
  • Updated: 79 min ago
  • ID#: R3120907
2
Beds
2
Baths
0
½ Baths
N/A
Acres
1,026
SQFT
$463
$/SQFT
1993
Built
Neighbourhood:
Westchester Place
Area:
North Surrey
Property Description
Best Value in Guildford! Bright top-floor, south-facing 2-bedroom, 2-bathroom home offering 1,026 sq. ft. of well-designed living space. Features include 2 side-by-side parking stalls, a storage locker, and in-suite laundry. Ideally located just off 152nd Street, you'll enjoy quick access to major routes while being tucked away from the traffic and noise. Walk to T&T Supermarket, Guildford Town Centre, restaurants, shops, parks, and everyday amenities. Transit is just half a block away, making commuting easy. A spacious, well-maintained home in an unbeatable location—offering exceptional value for first-time buyers, downsizers, or investors. Don't miss this fantastic opportunity! BONUS $5000 DECORATING ALLOWANCE
Exterior Features

Carport YN No Exterior Features Balcony Garage YN Yes Lot Features Central LocationRecreation Nearby Parking Features Underground Parking Total 2 Structure Type Multi FamilyResidential Attached View YN No Waterfront YN No

Interior Features

Appliances Washer/DryerDishwasherRefrigeratorStove Basement None Basement YN No Common Walls 2+ Common Walls Fireplace Features Gas Fireplace YN Yes Fireplaces Total 1 Heating Electric Heating YN Yes Interior Features Elevator Laundry Features In Unit Main Floor Finished Area 1026 Window Features Window Coverings

Property Features

Association Amenities ClubhouseCaretakerMaintenance GroundsHot WaterManagementSnow RemovalGeothermal Association Fee 495.47 Association YN Yes Building Area Total 1026 Common Interest Condominium Community Features Shopping Nearby Land Lease YN No Ownership Freehold Strata Pets Allowed Cats OKDogs OKNumber Limit (Two)Yes With Restrictions Property Sub Type Apartment/Condo Senior Community YN2 No Tax Annual Amount 2274.58 Tax Year 2025

Canada - Vancouver, Fraser Valley, & Chilliwack BC logo Listing provided courtesy of Stonehaus Realty Corp.. © 2026 by the Greater Vancouver REALTORS®. NOTE: This representation is based in whole or in part on data generated by the Chilliwack & District Real Estate Board, Fraser Valley Real Estate Board or Greater Vancouver REALTORS® which assumes no responsibility for its accuracy.
© 2026 by the Greater Vancouver REALTORS®. NOTE: This representation is based in whole or in part on data generated by the Chilliwack & District Real Estate Board, Fraser Valley Real Estate Board or Greater Vancouver REALTORS® which assumes no responsibility for its accuracy. Last updated: 2026-11-18T11:54:35.35
 
https://bt-photos.global.ssl.fastly.net/britcol/orig_boomver_4_R3120907-2.jpg https://bt-photos.global.ssl.fastly.net/britcol/orig_boomver_4_R3120907-2.jpg https://bt-photos.global.ssl.fastly.net/britcol/orig_boomver_4_R3120907-2.jpg
Logo
Oakwyn Realty Encore
#6-228 Schoolhouse Street
Coquitlam BC, V3k6V7