Skip To Content

9260 No. 2 Road , #303

Richmond, BC V7E 2C8
  • $450,000
  • STATUS: Active
  • ID#: R3124422
$450,000
  • 2
    BEDS
  • N/A
    ACRES
  • 1
    BATHS
  • 0
    1/2 BATHS
  • 1,044
    SQFT
  • $431
    $/SQFT
Neighbourhood:
Type:
Condo
Built:
1994
Area:

Description

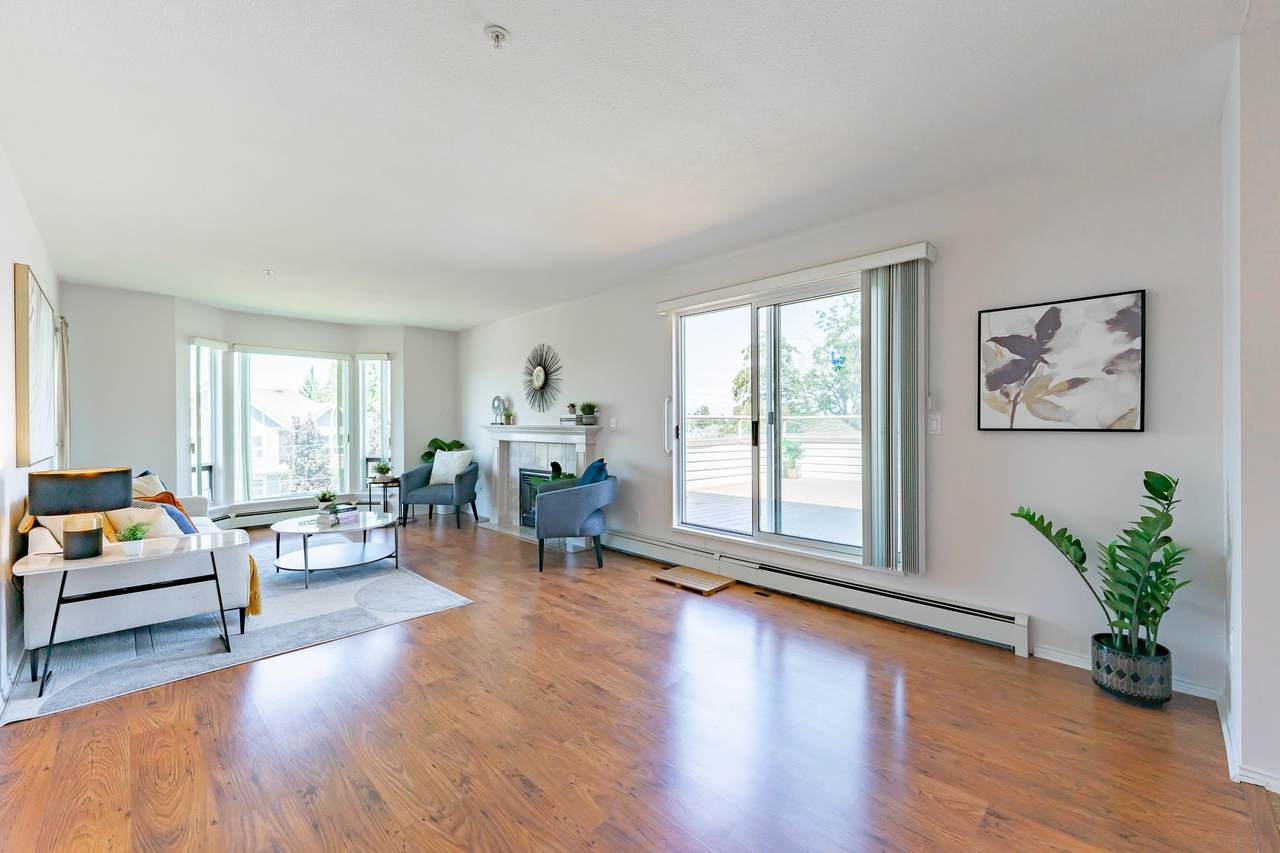
Bright and spacious top floor penthouse unit move in ready in a one of a kind caring and supporting senior's community in the heart of Richmond! This home features over 1,000 square feet of living space with a generous sized living room with cozy gas fireplace, dining room and kitchen all looking out to the expansive views. The primary bedroom is HUGE and has direct ensuite access to the generous sized full bathroom through the walk in closet. Only sharing one wall with a neighbour for ultimate privacy, this top floor home with TWO balconies has mountain views both from inside the home and from the huge rooftop deck - perfect for entertaining or relaxing! Move in ready, this home is in a building with one of the most unique communities in Richmond. Call today.

Monthly Payment Calculator

© 2026 by the Greater Vancouver REALTORS®. NOTE: This representation is based in whole or in part on data generated by the Chilliwack & District Real Estate Board, Fraser Valley Real Estate Board or Greater Vancouver REALTORS® which assumes no responsibility for its accuracy. Last updated: 2026-11-10T23:54:12.9
www.604realtygroup.com/homes/176577218
Print Image

9260 No. 2 Road , #303 Richmond, BC V7E 2C8

  • Price: $450,000
  • Status: Active
  • On Site: Days
  • ID#: R3124422
2
Beds
1
Baths
0
½ Baths
N/A
Acres
1,044
SQFT
$431
$/SQFT
1994
Built
Neighbourhood:
Richmond
Area:
Richmond
Property Description
Bright and spacious top floor penthouse unit move in ready in a one of a kind caring and supporting senior's community in the heart of Richmond! This home features over 1,000 square feet of living space with a generous sized living room with cozy gas fireplace, dining room and kitchen all looking out to the expansive views. The primary bedroom is HUGE and has direct ensuite access to the generous sized full bathroom through the walk in closet. Only sharing one wall with a neighbour for ultimate privacy, this top floor home with TWO balconies has mountain views both from inside the home and from the huge rooftop deck - perfect for entertaining or relaxing! Move in ready, this home is in a building with one of the most unique communities in Richmond. Call today.
Exterior Features

Architectural Style Penthouse Carport YN No Exterior Features GardenBalcony Garage YN Yes Lot Features Central Location Parking Features Garage Under BuildingRear AccessConcrete Parking Total 1 Structure Type Multi FamilyResidential Attached View YN Yes Waterfront YN No

Interior Features

Appliances Washer/DryerDishwasherRefrigeratorStove Basement None Basement YN No Fireplace Features Gas Fireplace YN Yes Fireplaces Total 1 Heating Hot Water Heating YN Yes Interior Features Elevator Laundry Features In Unit Main Floor Finished Area 1044

Property Features

Association Amenities Exercise CentreRecreation FacilitiesCable/SatelliteTrashMaintenance GroundsHeatHot WaterManagement Association Fee 706.59 Association YN Yes Building Area Total 1044 Common Interest Condominium Community Features Retirement Community Land Lease YN No Ownership Freehold Strata Property Sub Type Apartment/Condo Senior Community YN Yes Senior Community YN2 No Tax Annual Amount 1798.07 Tax Year 2025 View Description Mountain and city views

Canada - Vancouver, Fraser Valley, & Chilliwack BC logo Listing provided courtesy of RE/MAX Crest Realty. © 2026 by the Greater Vancouver REALTORS®. NOTE: This representation is based in whole or in part on data generated by the Chilliwack & District Real Estate Board, Fraser Valley Real Estate Board or Greater Vancouver REALTORS® which assumes no responsibility for its accuracy.
© 2026 by the Greater Vancouver REALTORS®. NOTE: This representation is based in whole or in part on data generated by the Chilliwack & District Real Estate Board, Fraser Valley Real Estate Board or Greater Vancouver REALTORS® which assumes no responsibility for its accuracy. Last updated: 2026-11-10T23:54:12.9
 
https://bt-photos.global.ssl.fastly.net/britcol/1280_boomver_1_R3124422-2.jpg https://bt-photos.global.ssl.fastly.net/britcol/1280_boomver_1_R3124422-2.jpg https://bt-photos.global.ssl.fastly.net/britcol/1280_boomver_1_R3124422-2.jpg
Logo
Oakwyn Realty Encore
#6-228 Schoolhouse Street
Coquitlam BC, V3k6V7