Skip To Content

889 Homer Street , #2703

Vancouver, BC V6B 5S3
  • $2,499,900
  • STATUS: Active
  • ID#: R3119016
UPDATED: 157 min ago
$2,499,900
  • 3
    BEDS
  • N/A
    ACRES
  • 2
    BATHS
  • 1
    1/2 BATHS
  • 2,019
    SQFT
  • $1,238
    $/SQFT
Neighbourhood:
Type:
Condo
Built:
1992

Description

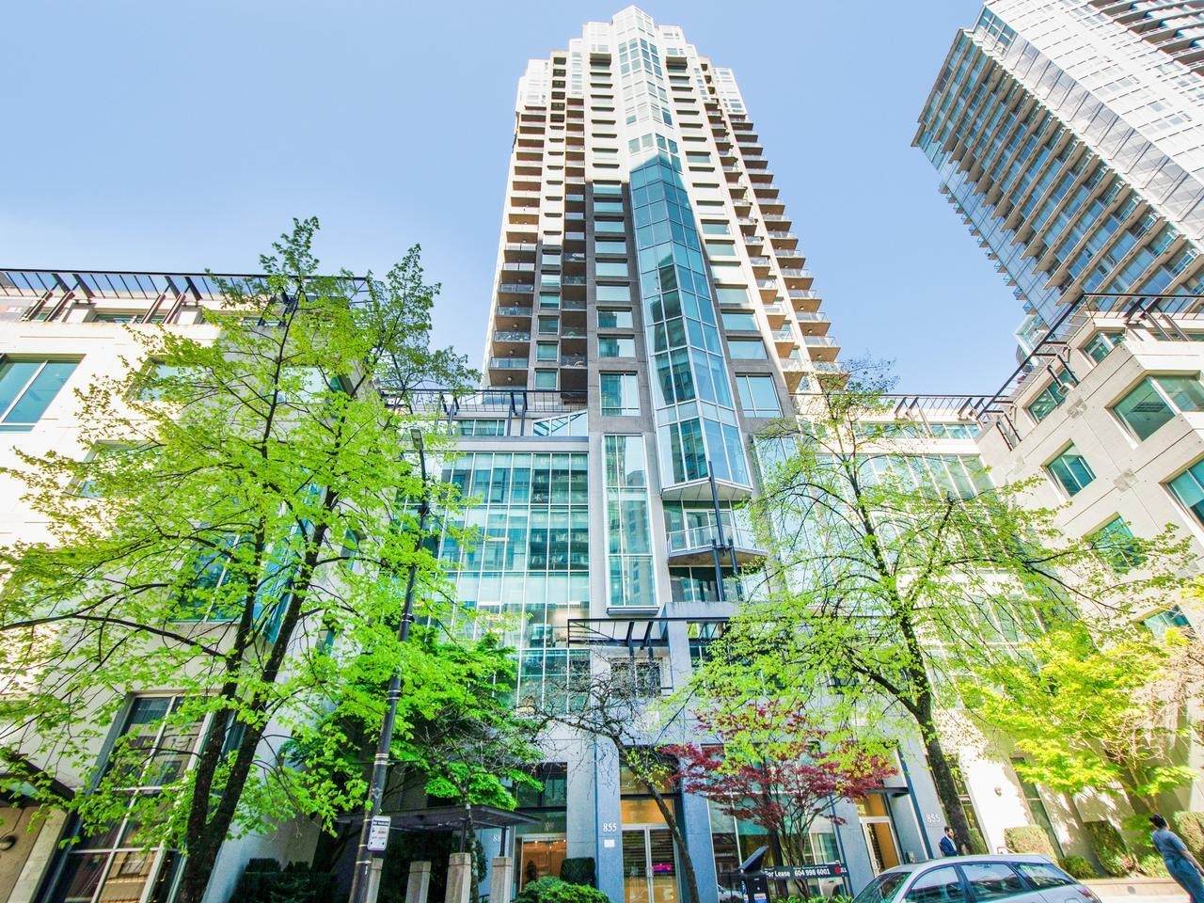
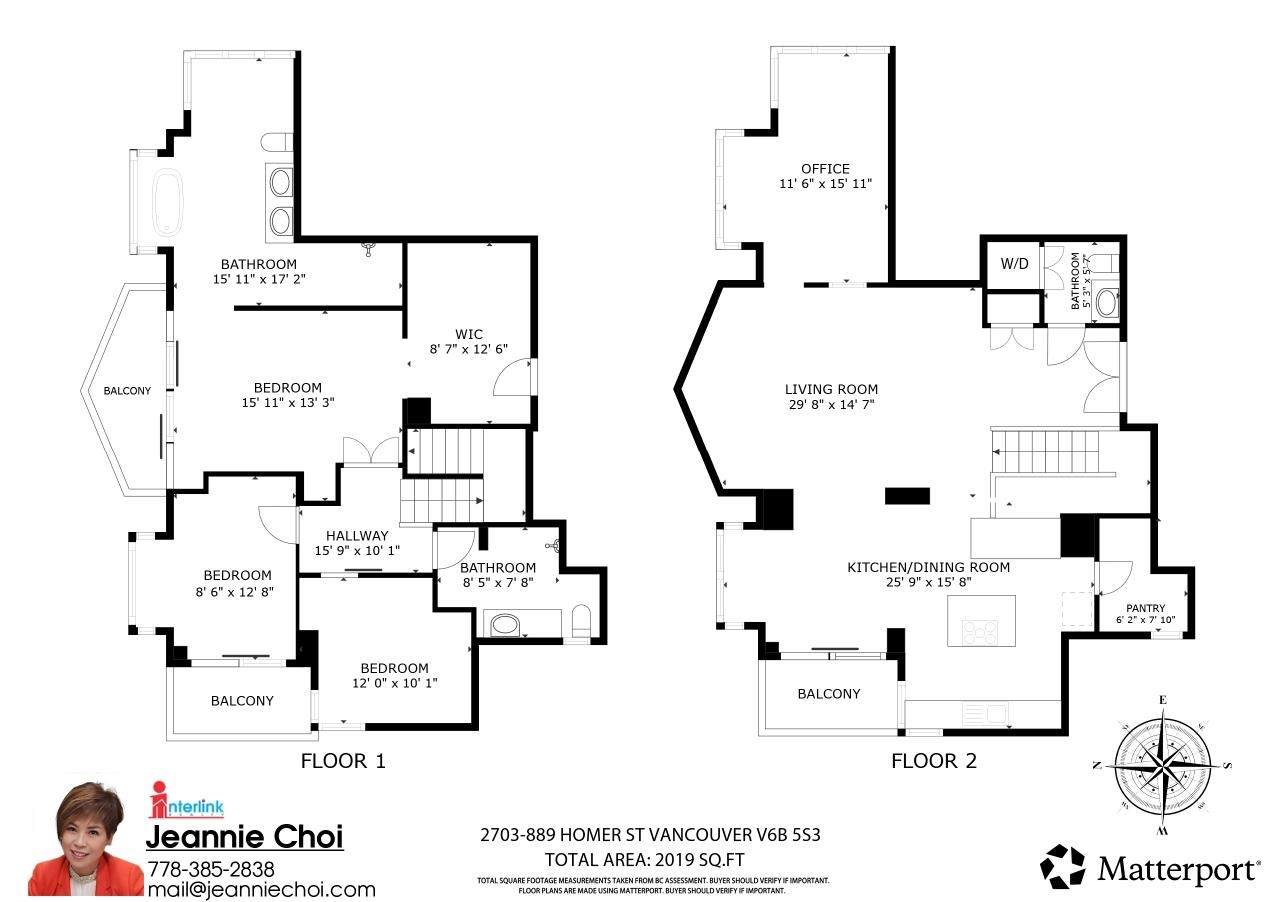
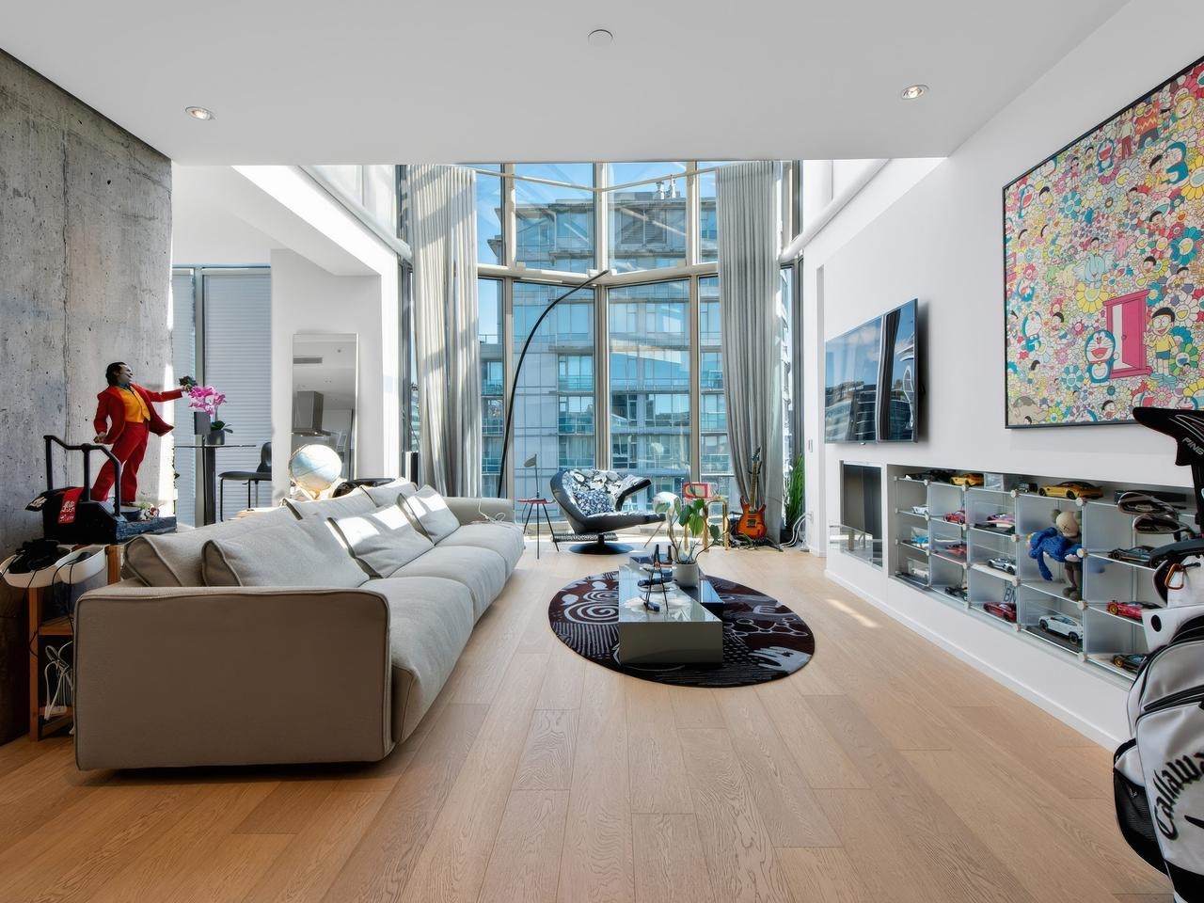
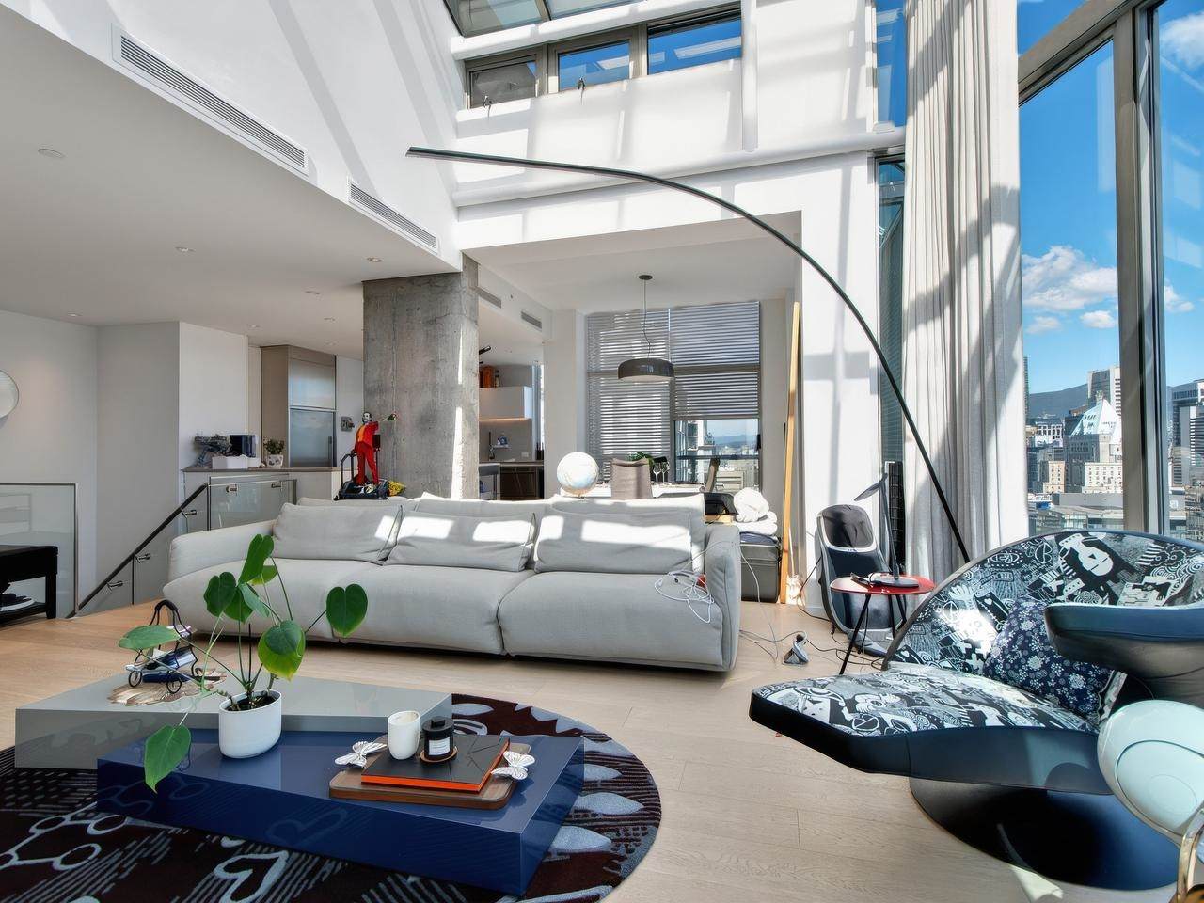
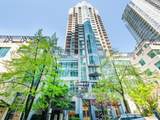
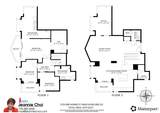
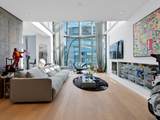
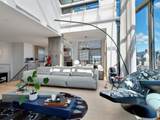
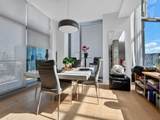
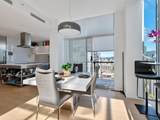
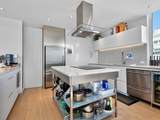
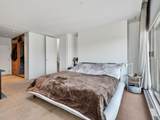
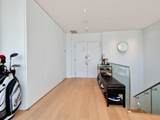
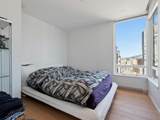
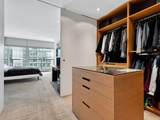
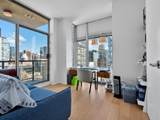
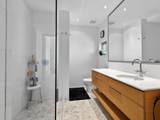
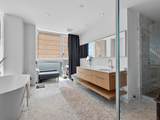
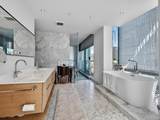
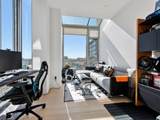
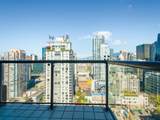
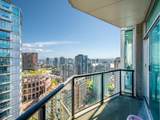
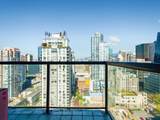
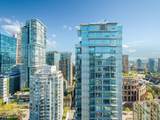
Architecturally designed by Bing Thom! A luxurious yet modern redesigned & reconfigured 2- level PENTHOUSE! 2019sqft 3 bedroom + DEN in the heart of the Vancouver Downtown. 16' high soaring cathedral ceilings & oversized windows surrounding city views on the top floor! The attention to detail on high level finishes of marble, quartzite, stainless steel, wide plank white oak flooring/wool carpet & white lacquer and oak millwork throughout. Features wifi-controlled custom skylight, gourmet kitchen w/custom stainless detailing throughout. Comes with 3 parking stalls, 3 balconies, & huge storage locker. Steps from the entertainment, financial & shopping districts. updated lobby, elevator, parking garage & newly installed camera & EV Charger. Open House Aug 23 Sun, 2-4pm

Monthly Payment Calculator

© 2026 by the Greater Vancouver REALTORS®. NOTE: This representation is based in whole or in part on data generated by the Chilliwack & District Real Estate Board, Fraser Valley Real Estate Board or Greater Vancouver REALTORS® which assumes no responsibility for its accuracy. Last updated: 2026-11-07T23:54:09.41
www.604realtygroup.com/homes/176091609
Print Image

889 Homer Street , #2703 Vancouver, BC V6B 5S3

  • Price: $2,499,900
  • Status: Active
  • On Site: Days
  • Updated: 157 min ago
  • ID#: R3119016
3
Beds
2
Baths
1
½ Baths
N/A
Acres
2,019
SQFT
$1,238
$/SQFT
1992
Built
Neighbourhood:
Vancouver West
Area:
Vancouver West
Property Description
Architecturally designed by Bing Thom! A luxurious yet modern redesigned & reconfigured 2- level PENTHOUSE! 2019sqft 3 bedroom + DEN in the heart of the Vancouver Downtown. 16' high soaring cathedral ceilings & oversized windows surrounding city views on the top floor! The attention to detail on high level finishes of marble, quartzite, stainless steel, wide plank white oak flooring/wool carpet & white lacquer and oak millwork throughout. Features wifi-controlled custom skylight, gourmet kitchen w/custom stainless detailing throughout. Comes with 3 parking stalls, 3 balconies, & huge storage locker. Steps from the entertainment, financial & shopping districts. updated lobby, elevator, parking garage & newly installed camera & EV Charger. Open House Aug 23 Sun, 2-4pm
Exterior Features

Carport YN No Exterior Features Balcony Garage YN Yes Lot Features Central LocationMarina NearbyRecreation Nearby Parking Features Garage Under BuildingRear AccessGarage Door Opener Parking Total 3 Structure Type Multi FamilyResidential Attached View YN Yes Waterfront YN No

Interior Features

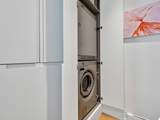
Appliances Washer/DryerDishwasherRefrigeratorStoveOven Basement None Basement YN No Cooling Air Conditioning Cooling YN Yes Fireplace Features Electric Fireplace YN Yes Fireplaces Total 1 Heating Electric Heating YN Yes Interior Features ElevatorStoragePantry Laundry Features In Unit Levels 5 Plus Level Main Floor Finished Area 1028 Spa Features Bath Window Features Window Coverings

Property Features

Association Amenities ClubhouseExercise CentreCaretakerTrashMaintenance GroundsManagementSnow RemovalWater Association Fee 1361.32 Association YN Yes Building Area Total 2019 Common Interest Condominium Community Features Shopping Nearby Land Lease YN No Ownership Freehold Strata Pets Allowed Yes With Restrictions Property Sub Type Apartment/Condo Security Features Security System Senior Community YN2 No Tax Annual Amount 8285.25 Tax Year 2025 View Description CITY & MOUNTAIN

Canada - Vancouver, Fraser Valley, & Chilliwack BC logo Listing provided courtesy of Interlink Realty. © 2026 by the Greater Vancouver REALTORS®. NOTE: This representation is based in whole or in part on data generated by the Chilliwack & District Real Estate Board, Fraser Valley Real Estate Board or Greater Vancouver REALTORS® which assumes no responsibility for its accuracy.
© 2026 by the Greater Vancouver REALTORS®. NOTE: This representation is based in whole or in part on data generated by the Chilliwack & District Real Estate Board, Fraser Valley Real Estate Board or Greater Vancouver REALTORS® which assumes no responsibility for its accuracy. Last updated: 2026-11-07T23:54:09.41
 
https://bt-photos.global.ssl.fastly.net/britcol/orig_boomver_2_R3119016-2.jpg https://bt-photos.global.ssl.fastly.net/britcol/orig_boomver_2_R3119016-2.jpg https://bt-photos.global.ssl.fastly.net/britcol/orig_boomver_2_R3119016-2.jpg
Logo
Oakwyn Realty Encore
#6-228 Schoolhouse Street
Coquitlam BC, V3k6V7