


Skip To Content

6658 Dow Avenue , #3509

Burnaby, BC V5H 0C7
  • $820,000
  • STATUS: Active
  • ID#: R3106616
Price Reduced
$820,000
  • 2
    BEDS
  • N/A
    ACRES
  • 2
    BATHS
  • 0
    1/2 BATHS
  • 904
    SQFT
  • $907
    $/SQFT
Neighbourhood:
Type:
Condo
Built:
2014

Description

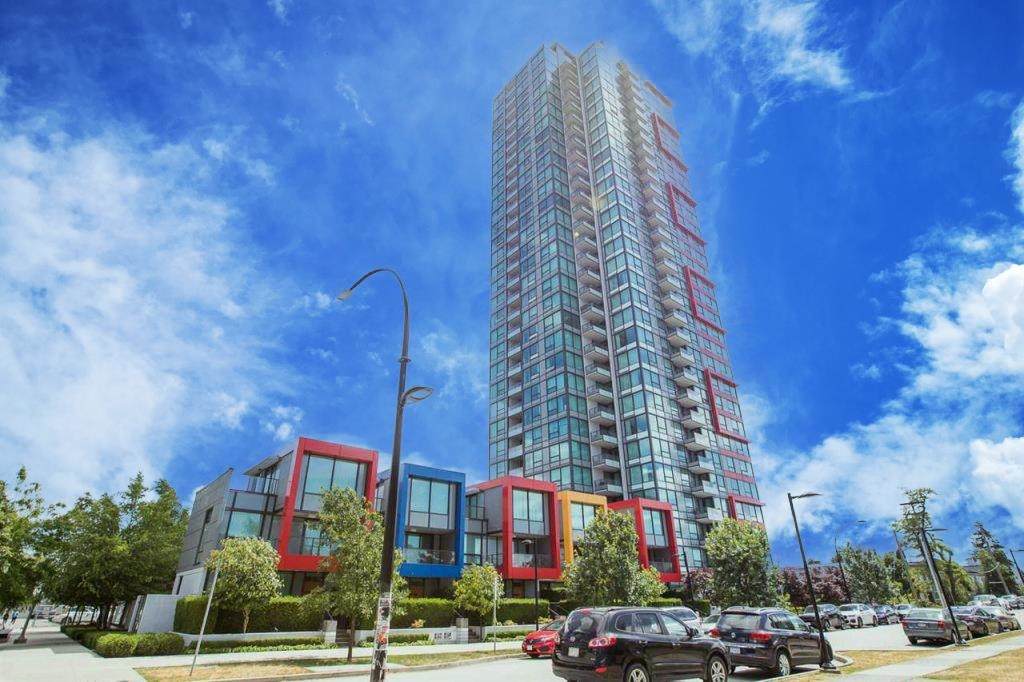
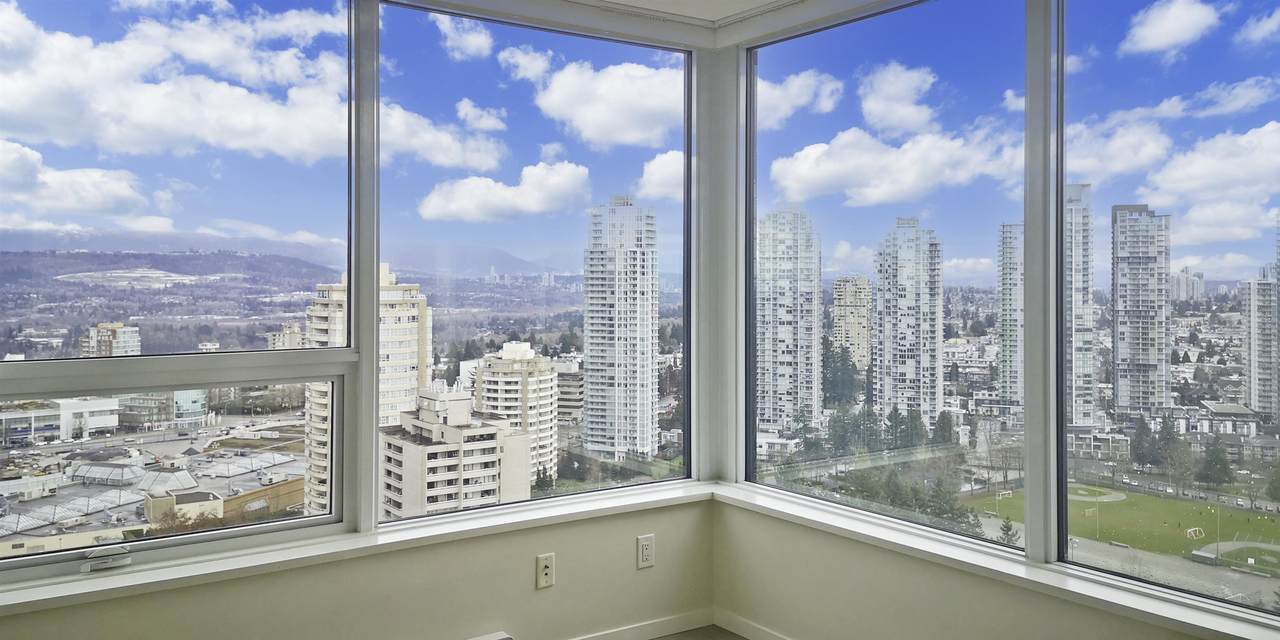
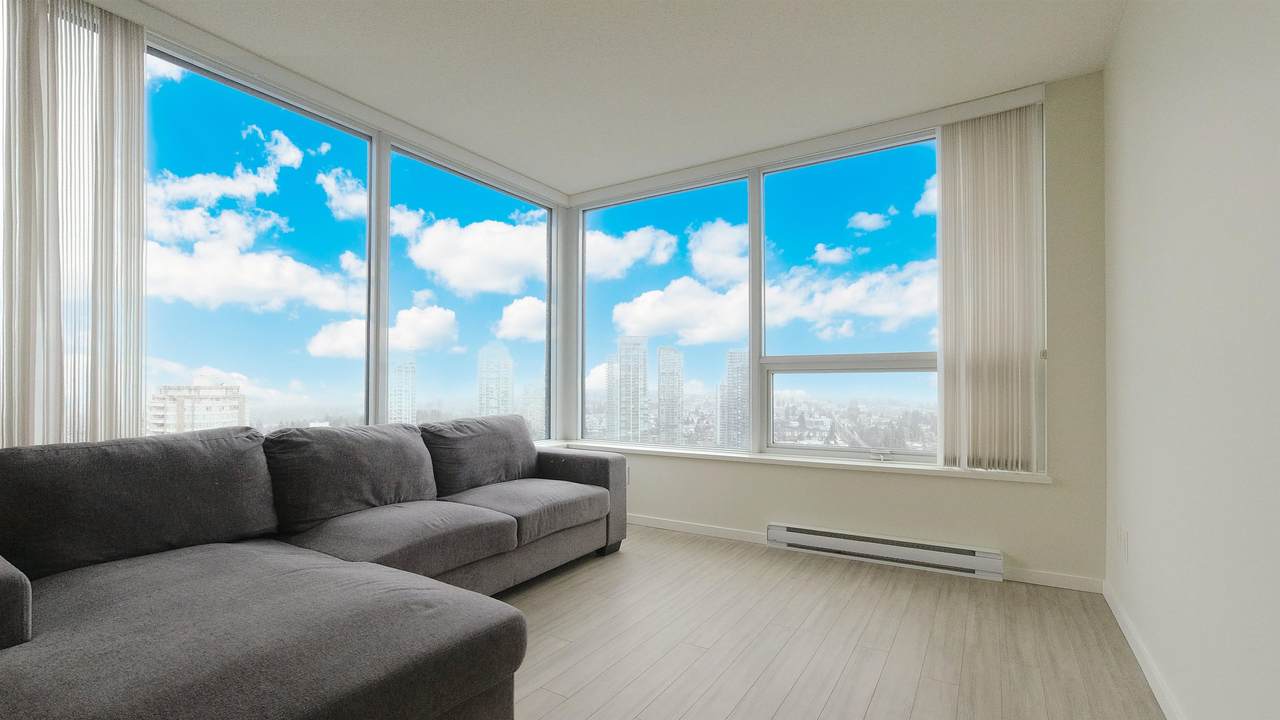
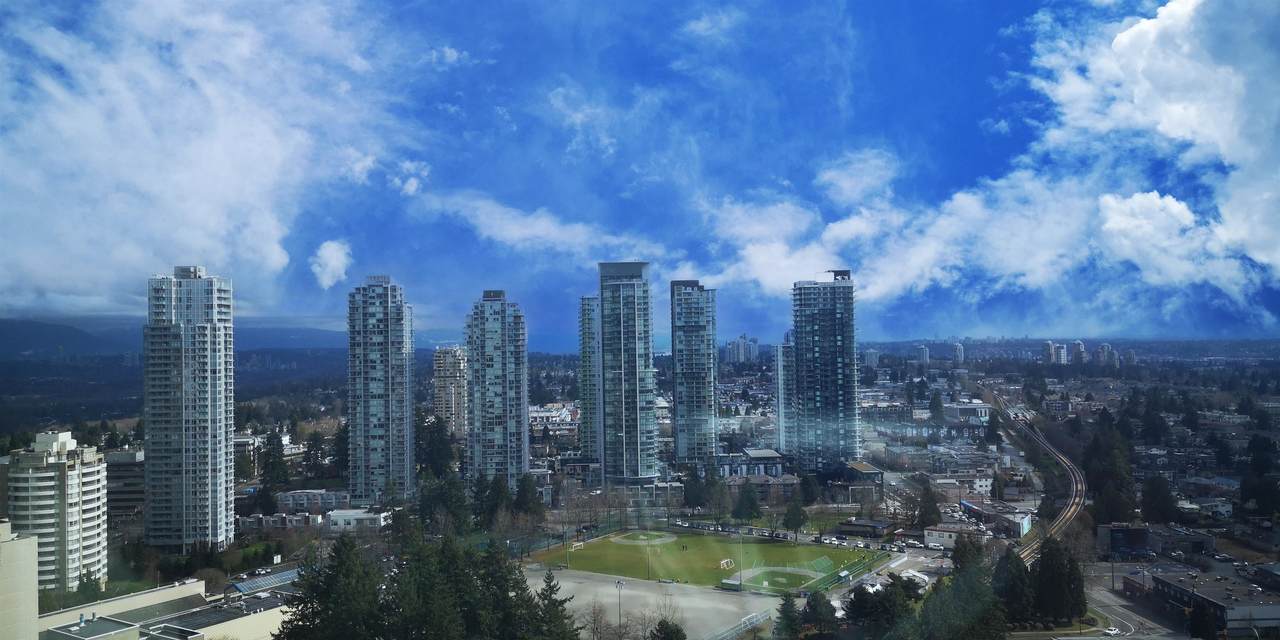
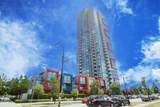
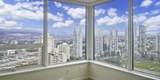
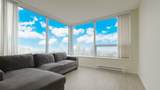
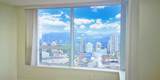
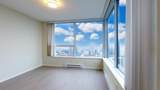
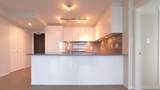
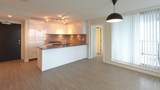
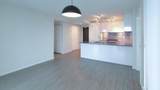
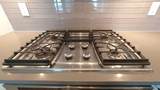
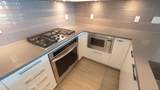
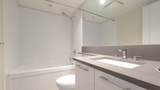
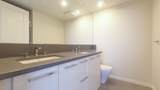
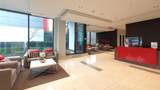
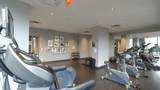
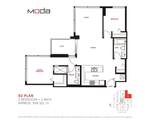
"MODA" by Polygon, a stylish modern high-rise in the prime heart of Metrotown. 2 bed/2 bath north-east facing corner unit, floor-to-ceiling window, more sunlight & 270 Degrees Panoramic Breathtaking city and mountain view. Feature open-plan layouts, hotel-inspired ensuites and gourmet kitchens with sleek appliances and quartz countertops. Fully equipped fitness studio and a social lounge, 24 hr security. Super convenient location, walk to Skytrain, school, shopping mall(Walmart, T&T, etc.), restaurant, Bonsor community center, playground and Central Park.

Monthly Payment Calculator

© 2026 by the Greater Vancouver REALTORS®. NOTE: This representation is based in whole or in part on data generated by the Chilliwack & District Real Estate Board, Fraser Valley Real Estate Board or Greater Vancouver REALTORS® which assumes no responsibility for its accuracy. Last updated: 2026-11-10T23:54:12.9
www.604realtygroup.com/homes/174788574
Print Image

6658 Dow Avenue , #3509 Burnaby, BC V5H 0C7

  • Price: $820,000
  • Status: Active
  • On Site: Days
  • ID#: R3106616
2
Beds
2
Baths
0
½ Baths
N/A
Acres
904
SQFT
$907
$/SQFT
2014
Built
Neighbourhood:
Metrotown
Area:
Burnaby South
Property Description
"MODA" by Polygon, a stylish modern high-rise in the prime heart of Metrotown. 2 bed/2 bath north-east facing corner unit, floor-to-ceiling window, more sunlight & 270 Degrees Panoramic Breathtaking city and mountain view. Feature open-plan layouts, hotel-inspired ensuites and gourmet kitchens with sleek appliances and quartz countertops. Fully equipped fitness studio and a social lounge, 24 hr security. Super convenient location, walk to Skytrain, school, shopping mall(Walmart, T&T, etc.), restaurant, Bonsor community center, playground and Central Park.
Exterior Features

Carport YN No Exterior Features GardenBalcony Garage YN Yes Lot Features Central LocationRecreation Nearby Parking Features Garage SingleUndergroundGuestSide AccessGarage Door Opener Parking Total 1 Structure Type Multi FamilyResidential Attached View YN Yes Waterfront YN No

Interior Features

Appliances Washer/DryerDishwasherRefrigeratorStoveMicrowaveOven Basement None Basement YN No Common Walls Corner Unit Heating BaseboardElectric Heating YN Yes Interior Features ElevatorStorage Laundry Features In Unit Main Floor Finished Area 904

Property Features

Association Amenities Exercise CentreConciergeCaretakerMaintenance GroundsHot WaterManagementRecreation FacilitiesSnow Removal Association Fee 479.55 Association YN Yes Building Area Total 904 Common Interest Condominium Community Features Shopping Nearby Land Lease YN No Ownership Freehold Strata Pets Allowed Cats OKDogs OKNumber Limit (Two)Yes With Restrictions Property Sub Type Apartment/Condo Security Features Smoke Detector(s) Senior Community YN2 No Tax Annual Amount 2615.57 Tax Year 2024 View Description Mountain&City View

Canada - Vancouver, Fraser Valley, & Chilliwack BC logo Listing provided courtesy of LeHomes Realty Premier. © 2026 by the Greater Vancouver REALTORS®. NOTE: This representation is based in whole or in part on data generated by the Chilliwack & District Real Estate Board, Fraser Valley Real Estate Board or Greater Vancouver REALTORS® which assumes no responsibility for its accuracy.
© 2026 by the Greater Vancouver REALTORS®. NOTE: This representation is based in whole or in part on data generated by the Chilliwack & District Real Estate Board, Fraser Valley Real Estate Board or Greater Vancouver REALTORS® which assumes no responsibility for its accuracy. Last updated: 2026-11-10T23:54:12.9
 
https://bt-photos.global.ssl.fastly.net/britcol/1280_boomver_1_R3106616-2.jpg https://bt-photos.global.ssl.fastly.net/britcol/1280_boomver_1_R3106616-2.jpg https://bt-photos.global.ssl.fastly.net/britcol/1280_boomver_1_R3106616-2.jpg
Logo
Oakwyn Realty Encore
#6-228 Schoolhouse Street
Coquitlam BC, V3k6V7