Skip To Content

599 Dansey Avenue , #212

Coquitlam, BC V3J 5S4
  • $498,800
  • STATUS: Active
  • ID#: R3072306
UPDATED: 28 min ago
$498,800
  • 1
    BEDS
  • N/A
    ACRES
  • 1
    BATHS
  • 0
    1/2 BATHS
  • 592
    SQFT
  • $843
    $/SQFT
Neighbourhood:
Type:
Condo
Built:
2026
Area:

Description

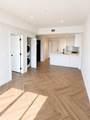
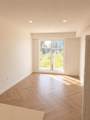
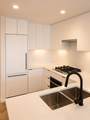
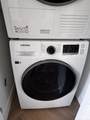
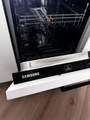
1 bedroom plus a den, the spacious and functional layout along with one EV-ready parking stall and one storage locker. This is an assignment of contract in a sold-out building. Located in the highly desirable City of Lougheed area, just steps to Lougheed Town Centre, SkyTrain, shops, services, and local amenities..Constructed with innovative cold-formed steel, the building offers enhanced durability, improved air quality, 9 ft ceilings, and extra-large windows that fill the home with natural light. Enjoy individually controlled heating and air conditioning for year-round comfort. Over 2,800 sq ft of indoor amenities and 11,000 sq ft of outdoor amenity space.Estimated completion between Jan to March 2027.Equiped with Samsung washer & dryer, dishwasher, Fulgor Milano refrigerator.

Monthly Payment Calculator

© 2026 by the Greater Vancouver REALTORS®. NOTE: This representation is based in whole or in part on data generated by the Chilliwack & District Real Estate Board, Fraser Valley Real Estate Board or Greater Vancouver REALTORS® which assumes no responsibility for its accuracy. Last updated: 2026-11-18T09:54:10.067
www.604realtygroup.com/homes/171145630
Print Image

599 Dansey Avenue , #212 Coquitlam, BC V3J 5S4

  • Price: $498,800
  • Status: Active
  • On Site: Days
  • Updated: 28 min ago
  • ID#: R3072306
1
Beds
1
Baths
0
½ Baths
N/A
Acres
592
SQFT
$843
$/SQFT
2026
Built
Neighbourhood:
Coquitlam
Area:
Coquitlam
Property Description
1 bedroom plus a den, the spacious and functional layout along with one EV-ready parking stall and one storage locker. This is an assignment of contract in a sold-out building. Located in the highly desirable City of Lougheed area, just steps to Lougheed Town Centre, SkyTrain, shops, services, and local amenities..Constructed with innovative cold-formed steel, the building offers enhanced durability, improved air quality, 9 ft ceilings, and extra-large windows that fill the home with natural light. Enjoy individually controlled heating and air conditioning for year-round comfort. Over 2,800 sq ft of indoor amenities and 11,000 sq ft of outdoor amenity space.Estimated completion between Jan to March 2027.Equiped with Samsung washer & dryer, dishwasher, Fulgor Milano refrigerator.
Exterior Features

Carport YN No Exterior Features Balcony Garage YN Yes Parking Features UndergroundGuest Parking Total 1 Structure Type Multi FamilyResidential Attached Waterfront YN No

Interior Features

Appliances Washer/DryerDishwasherRefrigeratorStove Basement None Basement YN No Common Walls 2+ Common Walls Cooling Air Conditioning Cooling YN Yes Heating Electric Heating YN Yes Interior Features Storage Main Floor Finished Area 592

Property Features

Association Amenities TrashMaintenance GroundsGasHot WaterManagementRecreation FacilitiesWater Association Fee 286 Association YN Yes Building Area Total 592 Common Interest Condominium Land Lease YN No Ownership Freehold Strata Pets Allowed Yes With Restrictions Property Sub Type Apartment/Condo Senior Community YN2 No Tax Annual Amount 0 Tax Year 2025

Canada - Vancouver, Fraser Valley, & Chilliwack BC logo Listing provided courtesy of Team 3000 Realty Ltd.. © 2026 by the Greater Vancouver REALTORS®. NOTE: This representation is based in whole or in part on data generated by the Chilliwack & District Real Estate Board, Fraser Valley Real Estate Board or Greater Vancouver REALTORS® which assumes no responsibility for its accuracy.
© 2026 by the Greater Vancouver REALTORS®. NOTE: This representation is based in whole or in part on data generated by the Chilliwack & District Real Estate Board, Fraser Valley Real Estate Board or Greater Vancouver REALTORS® which assumes no responsibility for its accuracy. Last updated: 2026-11-18T09:54:10.067
 
https://bt-photos.global.ssl.fastly.net/britcol/orig_boomver_1_R3072306-2.jpg https://bt-photos.global.ssl.fastly.net/britcol/orig_boomver_1_R3072306-2.jpg https://bt-photos.global.ssl.fastly.net/britcol/orig_boomver_1_R3072306-2.jpg
Logo
Oakwyn Realty Encore
#6-228 Schoolhouse Street
Coquitlam BC, V3k6V7