Skip To Content

5889 Irmin Street , #405

Burnaby, BC V5J 0C1
  • $450,000
  • STATUS: Active
  • ID#: R3124655
$450,000
  • 1
    BEDS
  • N/A
    ACRES
  • 1
    BATHS
  • 0
    1/2 BATHS
  • 524
    SQFT
  • $859
    $/SQFT
Neighbourhood:
Type:
Condo
Built:
2009

Description

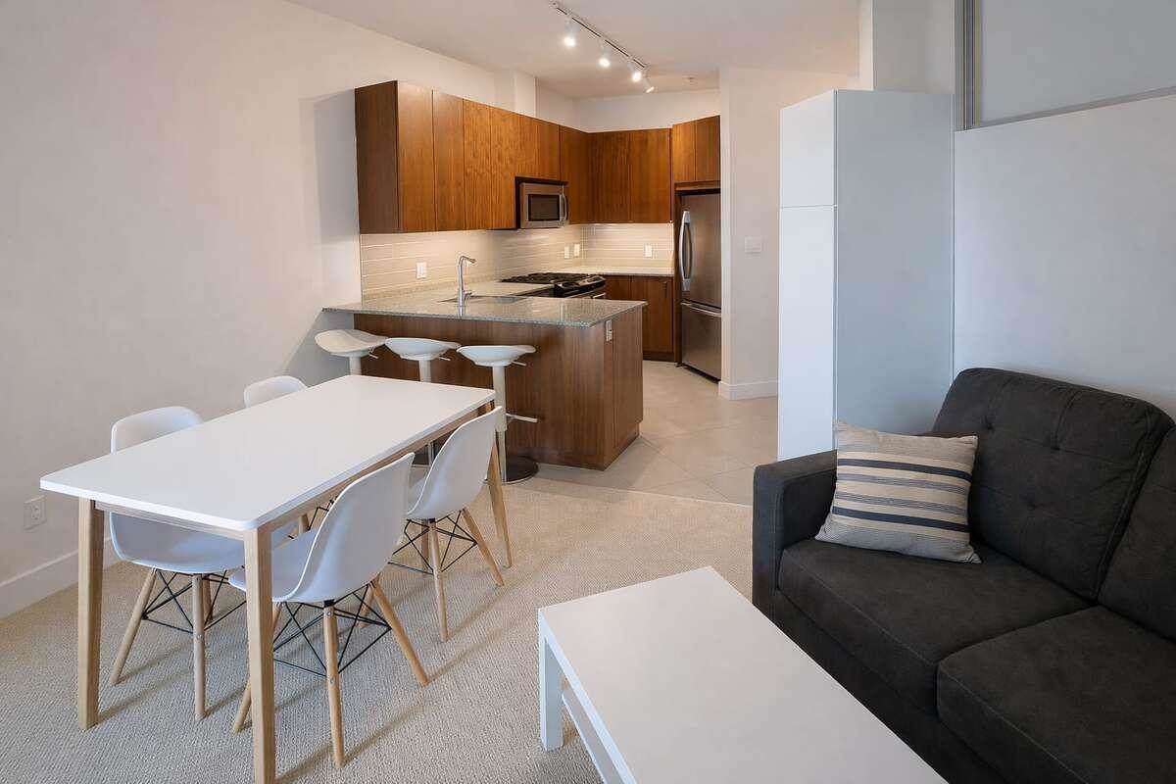
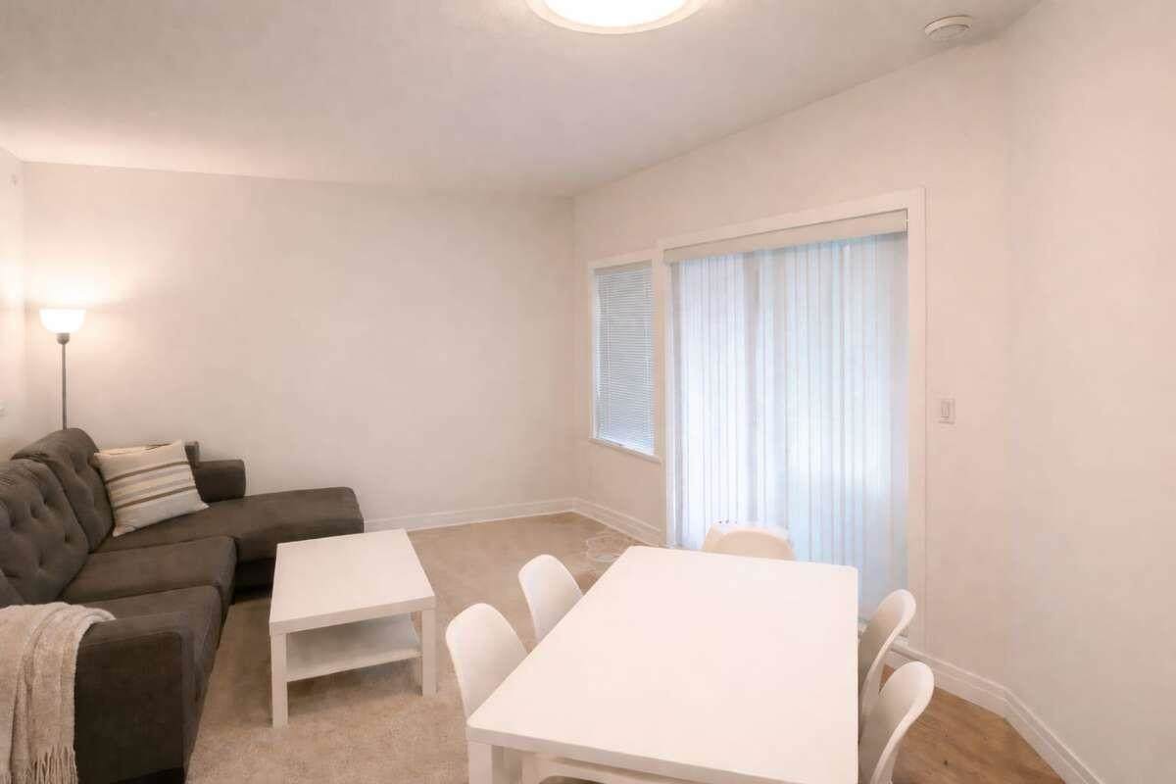
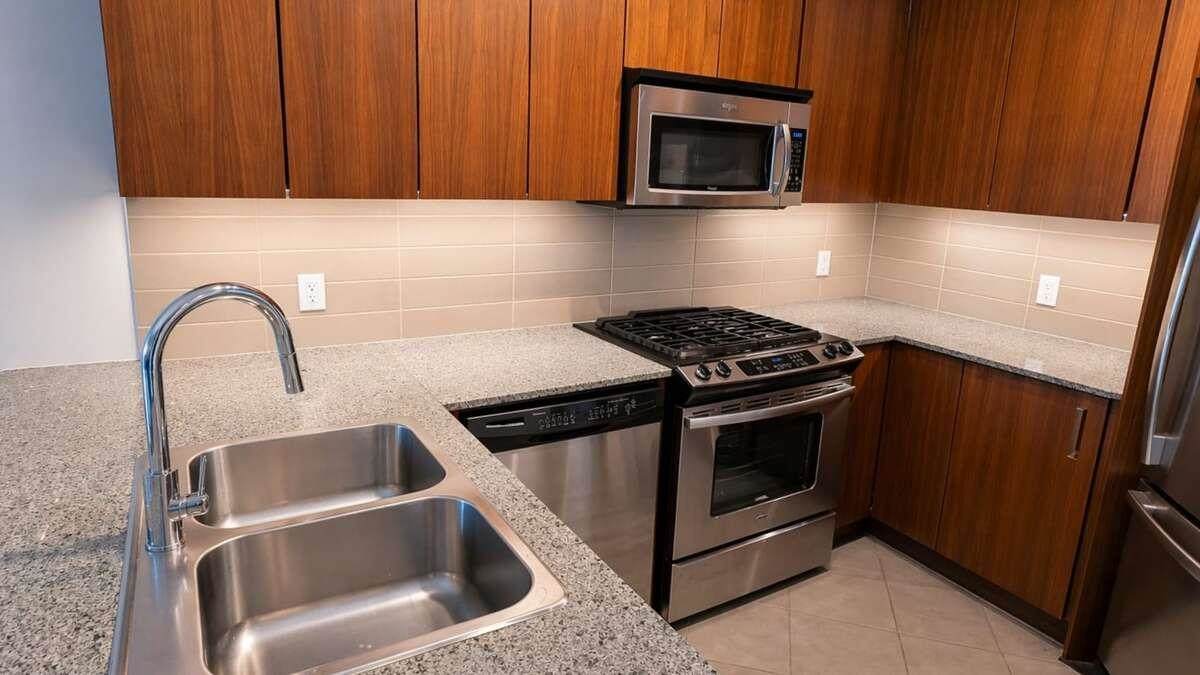
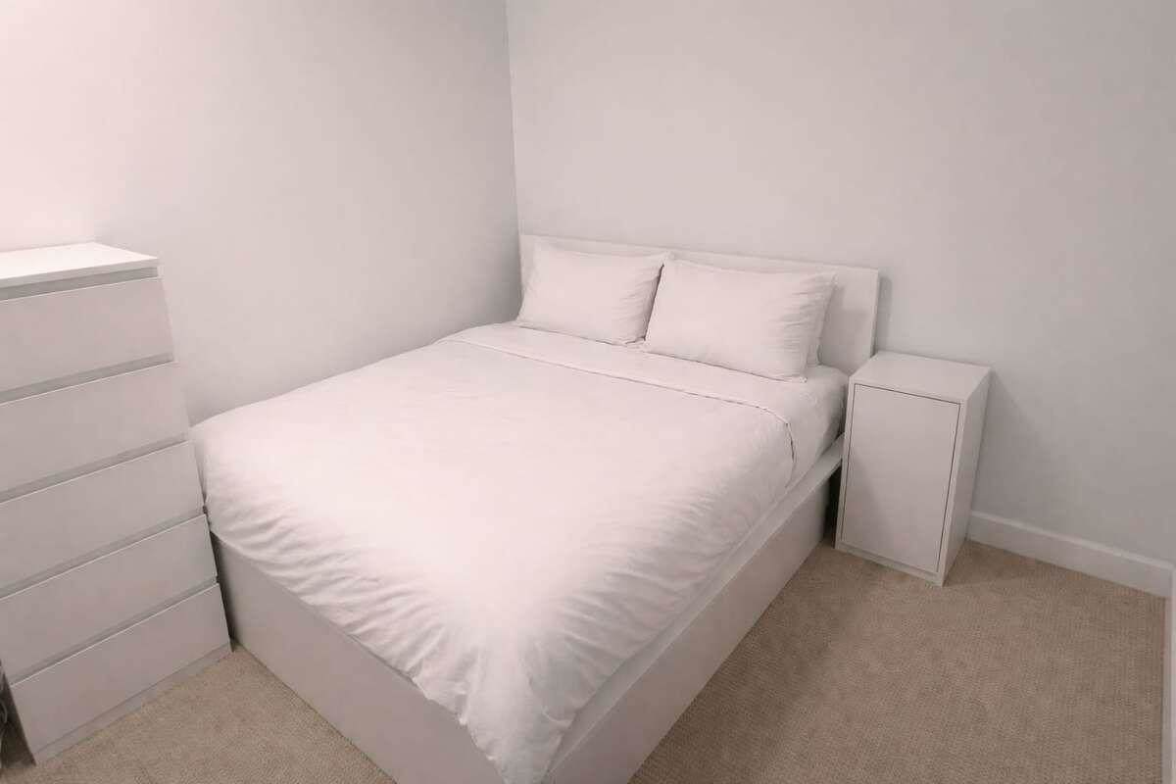
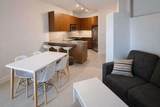
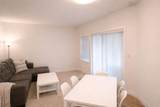
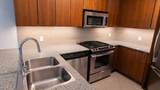
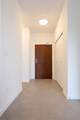
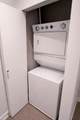
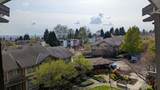
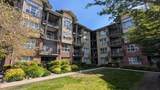
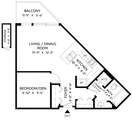
*** For more information, please click Brochure button. *** Bright and quiet top-floor unit in the award-winning Macpherson Walk East development. This courtyard-facing home features 9-foot ceilings, large windows, and an open, airy layout filled with natural light. The kitchen offers granite countertops, stainless steel appliances, and a gas range. Enjoy a private balcony with BBQ gas hookup, in-suite laundry, secure underground parking, and a storage locker. Low strata fees include water and natural gas. Residents have access to a fitness centre, guest suite, and party room. Conveniently located just steps to Royal Oak SkyTrain, parks, shopping, and everyday amenities with quick access to Metrotown and downtown Vancouver.

Monthly Payment Calculator

© 2026 by the Greater Vancouver REALTORS®. NOTE: This representation is based in whole or in part on data generated by the Chilliwack & District Real Estate Board, Fraser Valley Real Estate Board or Greater Vancouver REALTORS® which assumes no responsibility for its accuracy. Last updated: 2026-11-10T23:54:12.9
www.604realtygroup.com/homes/176637108
Print Image

5889 Irmin Street , #405 Burnaby, BC V5J 0C1

  • Price: $450,000
  • Status: Active
  • On Site: Days
  • ID#: R3124655
1
Beds
1
Baths
0
½ Baths
N/A
Acres
524
SQFT
$859
$/SQFT
2009
Built
Neighbourhood:
Macpherson Walk East
Area:
Burnaby South
Property Description
*** For more information, please click Brochure button. *** Bright and quiet top-floor unit in the award-winning Macpherson Walk East development. This courtyard-facing home features 9-foot ceilings, large windows, and an open, airy layout filled with natural light. The kitchen offers granite countertops, stainless steel appliances, and a gas range. Enjoy a private balcony with BBQ gas hookup, in-suite laundry, secure underground parking, and a storage locker. Low strata fees include water and natural gas. Residents have access to a fitness centre, guest suite, and party room. Conveniently located just steps to Royal Oak SkyTrain, parks, shopping, and everyday amenities with quick access to Metrotown and downtown Vancouver.
Exterior Features

Carport YN No Exterior Features GardenPlaygroundBalcony Garage YN Yes Lot Features Central LocationRecreation Nearby Other Equipment Intercom Parking Features Garage Under BuildingUndergroundGuestFront AccessGarage Door Opener Parking Total 1 Structure Type Multi FamilyResidential Attached View YN No Waterfront YN No

Interior Features

Appliances Washer/DryerDishwasherDisposalRefrigeratorStoveFreezerMicrowave Basement None Basement YN No Fireplace YN No Fireplaces Total 0 Heating Baseboard Heating YN Yes Interior Features ElevatorGuest SuiteStorage Laundry Features In Unit Levels One Main Floor Finished Area 524 Window Features Window Coverings

Property Features

Association Amenities Bike RoomExercise CentreRecreation FacilitiesCaretakerTrashMaintenance GroundsGasHot WaterManagementWater Association Fee 272 Association YN Yes Building Area Total 524 Common Interest Condominium Community Features Shopping Nearby Land Lease YN No Ownership Freehold Strata Pets Allowed Cats OKDogs OKNumber Limit (Two)Yes With Restrictions Property Sub Type Apartment/Condo Security Features Smoke Detector(s)Fire Sprinkler System Senior Community YN2 No Tax Annual Amount 1499 Tax Year 2026

Canada - Vancouver, Fraser Valley, & Chilliwack BC logo Listing provided courtesy of Easy List Realty. © 2026 by the Greater Vancouver REALTORS®. NOTE: This representation is based in whole or in part on data generated by the Chilliwack & District Real Estate Board, Fraser Valley Real Estate Board or Greater Vancouver REALTORS® which assumes no responsibility for its accuracy.
© 2026 by the Greater Vancouver REALTORS®. NOTE: This representation is based in whole or in part on data generated by the Chilliwack & District Real Estate Board, Fraser Valley Real Estate Board or Greater Vancouver REALTORS® which assumes no responsibility for its accuracy. Last updated: 2026-11-10T23:54:12.9
 
https://bt-photos.global.ssl.fastly.net/britcol/orig_boomver_1_R3124655-2.jpg https://bt-photos.global.ssl.fastly.net/britcol/orig_boomver_1_R3124655-2.jpg https://bt-photos.global.ssl.fastly.net/britcol/orig_boomver_1_R3124655-2.jpg
Logo
Oakwyn Realty Encore
#6-228 Schoolhouse Street
Coquitlam BC, V3k6V7