Skip To Content

585 Austin Avenue , #705

Coquitlam, BC V3K 0G6
  • $740,000
  • STATUS: Active
  • ID#: R3127094
Price Reduced
$740,000
  • 2
    BEDS
  • N/A
    ACRES
  • 2
    BATHS
  • 0
    1/2 BATHS
  • 874
    SQFT
  • $847
    $/SQFT
Neighbourhood:
Type:
Condo
Built:
2022
Area:

Description

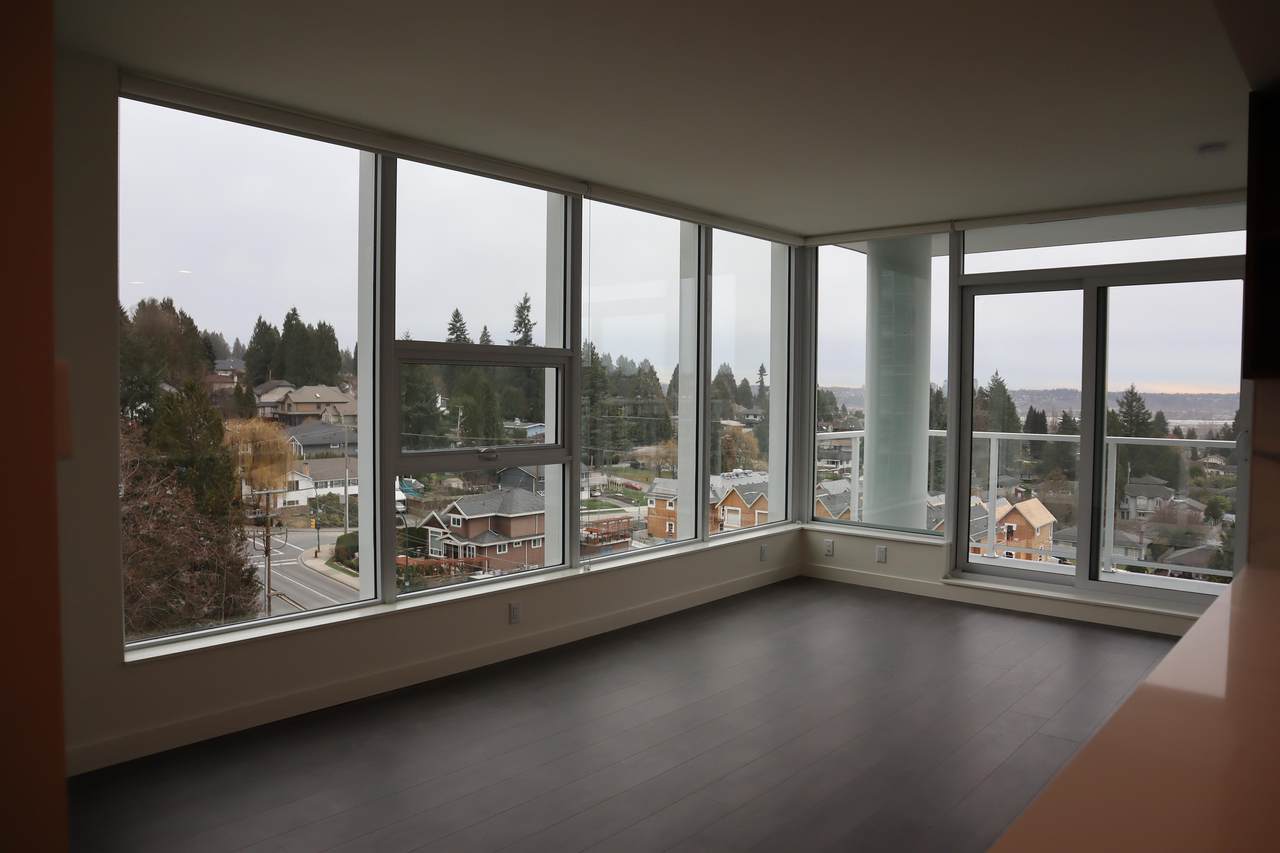
Exceptional well built complex, and the unit is in excellent condition. Corner unit with view to the southeast. To the East a view of Vancouver golf course, City of Surrey and Fraser River to the south. This spacious 2 bedroom plus den has a great open floor plan and features laminated floors, 9ft ceiling, floor to ceiling windows, granite counter tops and many more. Amenities includes fully equipped fitness centre, infrared sauna, yoga/meditation space, entertainment lounge, guest suites, outdoor fireplace and BBQ station, children play area, mini putting green and 24 hour concierge service.

Monthly Payment Calculator

© 2026 by the Greater Vancouver REALTORS®. NOTE: This representation is based in whole or in part on data generated by the Chilliwack & District Real Estate Board, Fraser Valley Real Estate Board or Greater Vancouver REALTORS® which assumes no responsibility for its accuracy. Last updated: 2026-11-10T23:54:12.9
www.604realtygroup.com/homes/176803181
Print Image

585 Austin Avenue , #705 Coquitlam, BC V3K 0G6

  • Price: $740,000
  • Status: Active
  • On Site: Days
  • ID#: R3127094
2
Beds
2
Baths
0
½ Baths
N/A
Acres
874
SQFT
$847
$/SQFT
2022
Built
Neighbourhood:
Coquitlam
Area:
Coquitlam
Property Description
Exceptional well built complex, and the unit is in excellent condition. Corner unit with view to the southeast. To the East a view of Vancouver golf course, City of Surrey and Fraser River to the south. This spacious 2 bedroom plus den has a great open floor plan and features laminated floors, 9ft ceiling, floor to ceiling windows, granite counter tops and many more. Amenities includes fully equipped fitness centre, infrared sauna, yoga/meditation space, entertainment lounge, guest suites, outdoor fireplace and BBQ station, children play area, mini putting green and 24 hour concierge service.
Exterior Features

Carport YN No Exterior Features Garden Garage YN Yes Parking Features UndergroundSide AccessConcrete Parking Total 1 Structure Type Multi FamilyResidential Attached View YN Yes Waterfront YN No

Interior Features

Appliances Washer/DryerDishwasherRefrigeratorStove Basement None Basement YN No Cooling Air Conditioning Cooling YN Yes Heating Other Heating YN Yes Interior Features ElevatorStorage Laundry Features In Unit Levels One Main Floor Finished Area 874

Property Features

Accessibility Features Wheelchair Access Association Amenities Bike RoomClubhouseExercise CentreSauna/Steam RoomConciergeCaretakerTrashMaintenance GroundsHeatHot WaterManagementRecreation FacilitiesSewerSnow RemovalWater Association Fee 479.87 Association YN Yes Building Area Total 874 Common Interest Condominium Land Lease YN No Ownership Freehold Strata Pets Allowed Cats OKDogs OKYes With Restrictions Property Sub Type Apartment/Condo Senior Community YN2 No Tax Annual Amount 3033.27 Tax Year 2025 View Description N SURREY & FRASER RIVER

Canada - Vancouver, Fraser Valley, & Chilliwack BC logo Listing provided courtesy of Heller Murch Realty. © 2026 by the Greater Vancouver REALTORS®. NOTE: This representation is based in whole or in part on data generated by the Chilliwack & District Real Estate Board, Fraser Valley Real Estate Board or Greater Vancouver REALTORS® which assumes no responsibility for its accuracy.
© 2026 by the Greater Vancouver REALTORS®. NOTE: This representation is based in whole or in part on data generated by the Chilliwack & District Real Estate Board, Fraser Valley Real Estate Board or Greater Vancouver REALTORS® which assumes no responsibility for its accuracy. Last updated: 2026-11-10T23:54:12.9
 
https://bt-photos.global.ssl.fastly.net/britcol/1280_boomver_1_R3127094-2.jpg https://bt-photos.global.ssl.fastly.net/britcol/1280_boomver_1_R3127094-2.jpg https://bt-photos.global.ssl.fastly.net/britcol/1280_boomver_1_R3127094-2.jpg
Logo
Oakwyn Realty Encore
#6-228 Schoolhouse Street
Coquitlam BC, V3k6V7