



Skip To Content

5811 No. 3 Road , #1802

Richmond, BC V6X 4L7
  • $1,540,000
  • STATUS: Active
  • ID#: R3116472
UPDATED: 50 min ago
$1,540,000
  • 3
    BEDS
  • N/A
    ACRES
  • 3
    BATHS
  • 1
    1/2 BATHS
  • 2,493
    SQFT
  • $618
    $/SQFT
Neighbourhood:
Type:
Condo
Built:
2007
Area:

Description

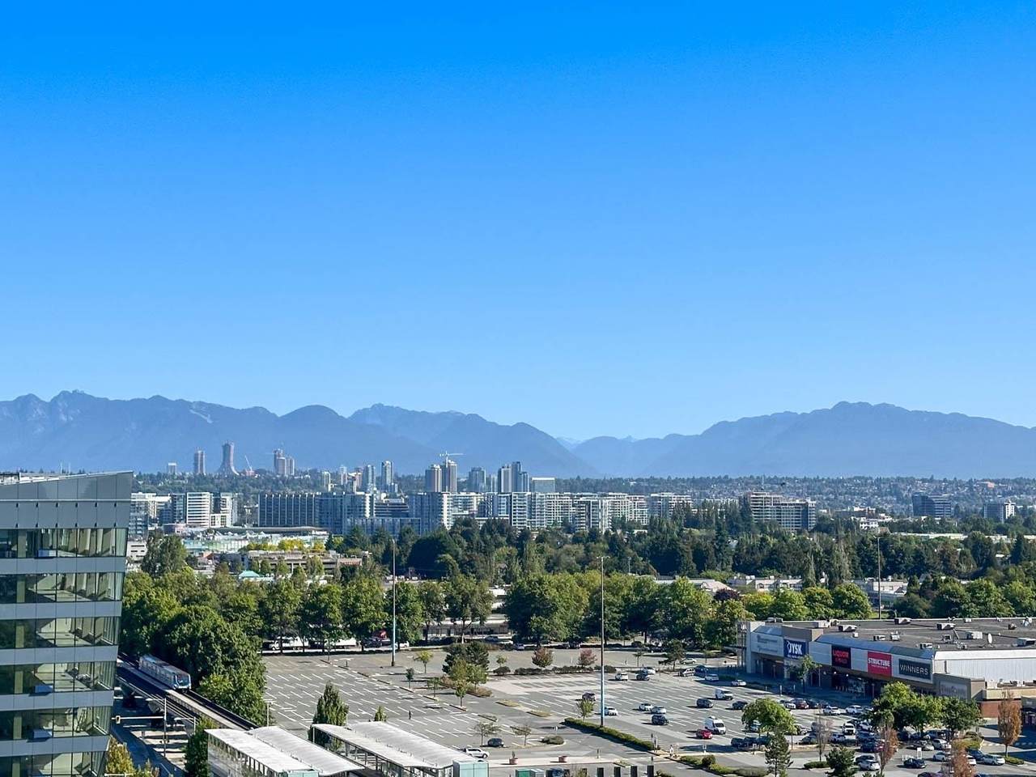
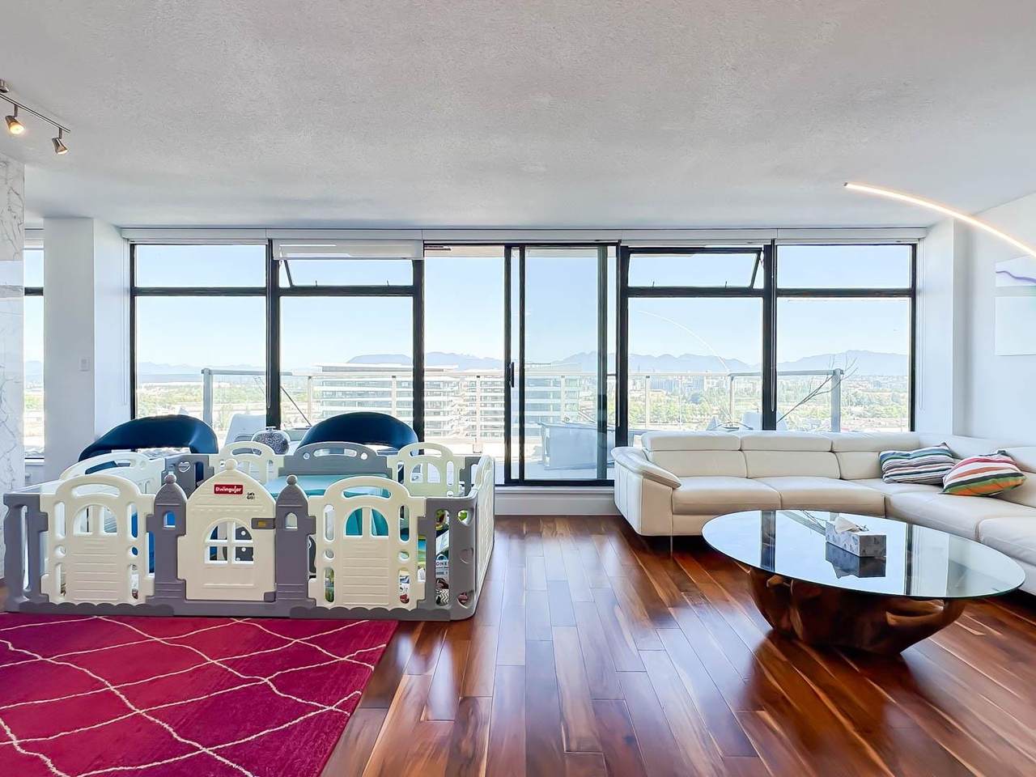
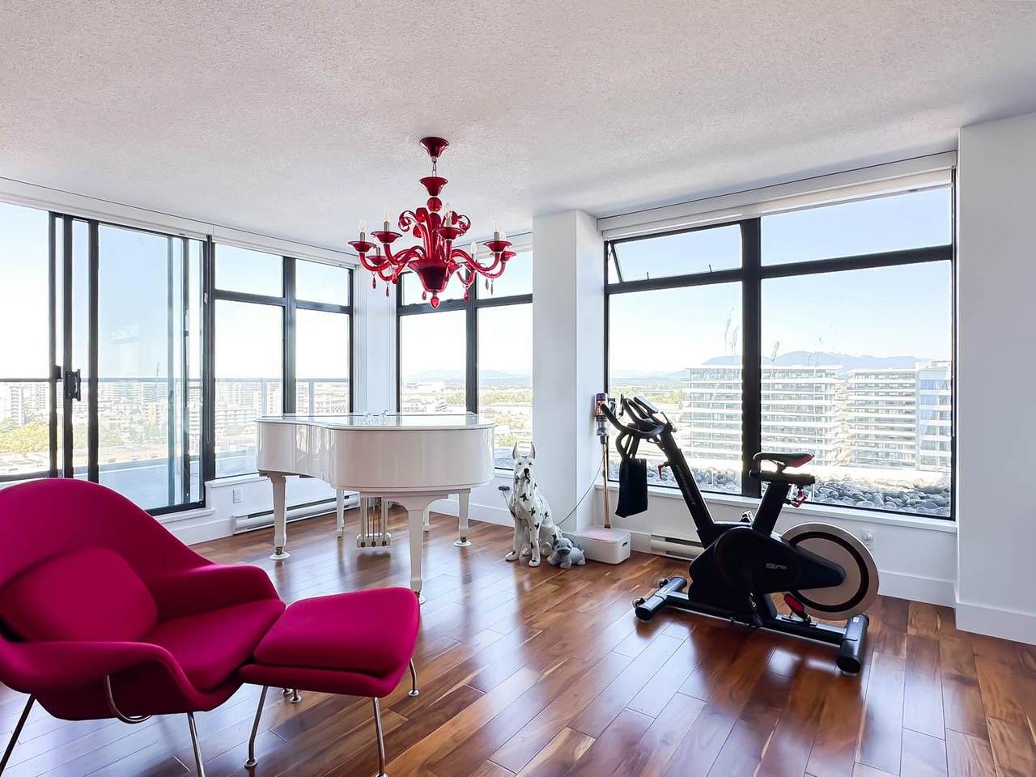
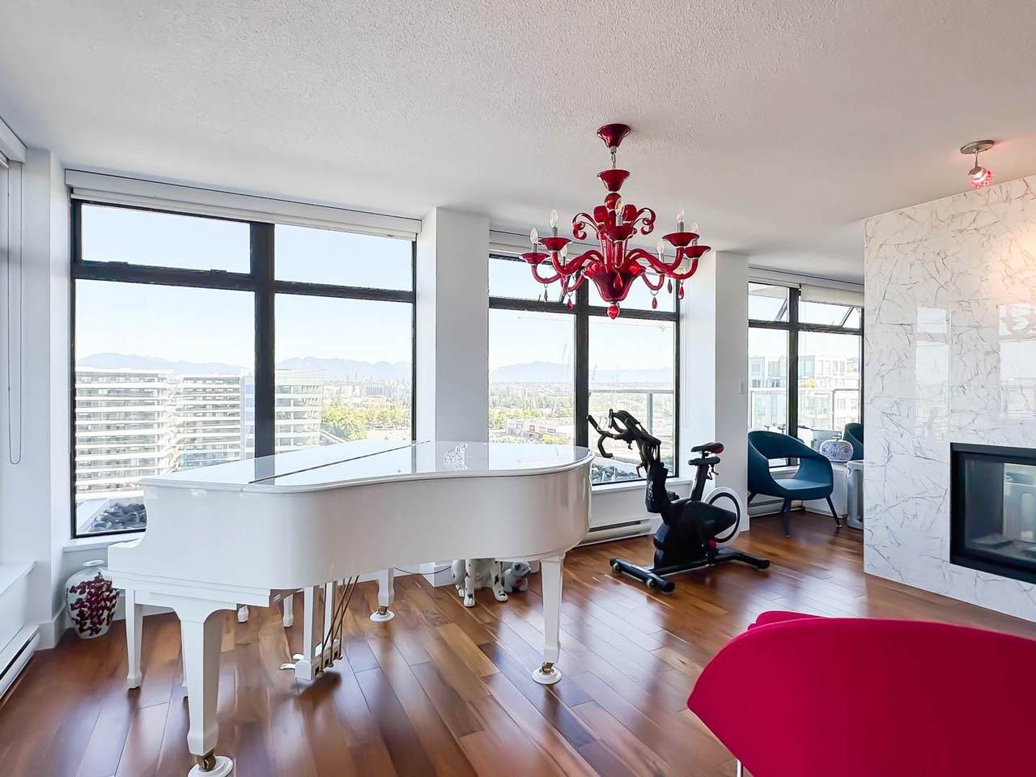
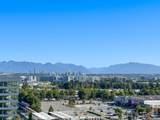
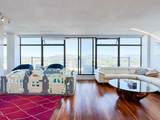
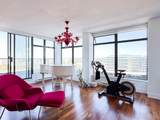
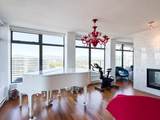
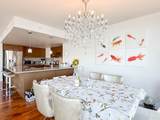
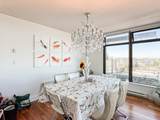
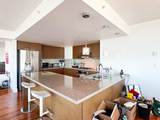
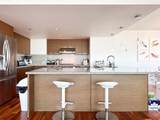
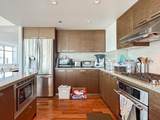
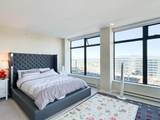
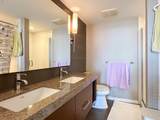
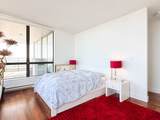
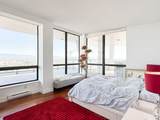
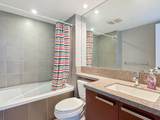
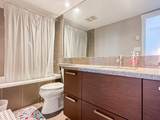
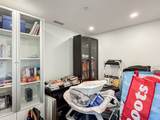
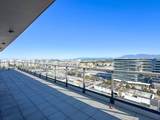
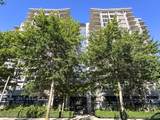
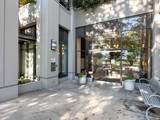
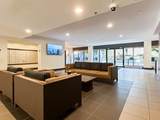
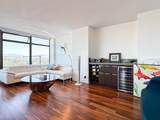
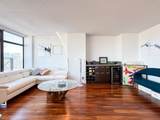
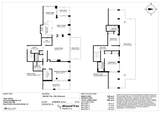
LISTED $500,000 BELOW ASSESSMENT - Experience luxury living in this two-level Penthouse at the iconic Bosa-built Landmark building in Richmond. Spanning 2,493 sq ft, this rare gem offers breathtaking 180° panoramic views of the water and North Shore mountains, facing North, East, and West. Featuring 3 spacious bedrooms-all with ensuite baths-a large den, 3.5 bathrooms, a family room, and two-sided fireplace. Enjoy over 500 sq ft of private patio space. First-class amenities include pool, hot tub, steam room, gym, clubhouse, media room, and concierge. Comes with 2 side-by-side parking stalls and a storage locker. Prime location: steps to Richmond Centre, Canada Line, Price Smart, and Kwantlen Univermity. It is a one of a kind layout that im hard to see elsewhere.

Monthly Payment Calculator

© 2026 by the Greater Vancouver REALTORS®. NOTE: This representation is based in whole or in part on data generated by the Chilliwack & District Real Estate Board, Fraser Valley Real Estate Board or Greater Vancouver REALTORS® which assumes no responsibility for its accuracy. Last updated: 2026-11-18T11:54:35.35
www.604realtygroup.com/homes/175848413
Print Image

5811 No. 3 Road , #1802 Richmond, BC V6X 4L7

  • Price: $1,540,000
  • Status: Active
  • On Site: Days
  • Updated: 50 min ago
  • ID#: R3116472
3
Beds
3
Baths
1
½ Baths
N/A
Acres
2,493
SQFT
$618
$/SQFT
2007
Built
Neighbourhood:
Acqua
Area:
Richmond
Property Description
LISTED $500,000 BELOW ASSESSMENT - Experience luxury living in this two-level Penthouse at the iconic Bosa-built Landmark building in Richmond. Spanning 2,493 sq ft, this rare gem offers breathtaking 180° panoramic views of the water and North Shore mountains, facing North, East, and West. Featuring 3 spacious bedrooms-all with ensuite baths-a large den, 3.5 bathrooms, a family room, and two-sided fireplace. Enjoy over 500 sq ft of private patio space. First-class amenities include pool, hot tub, steam room, gym, clubhouse, media room, and concierge. Comes with 2 side-by-side parking stalls and a storage locker. Prime location: steps to Richmond Centre, Canada Line, Price Smart, and Kwantlen Univermity. It is a one of a kind layout that im hard to see elsewhere.
Exterior Features

Architectural Style Penthouse Carport YN No Exterior Features GardenBalcony Garage YN Yes Lot Features Central LocationRecreation Nearby Parking Features Garage Under BuildingGuest Parking Total 2 Structure Type Multi FamilyResidential Attached View YN Yes Waterfront YN No

Interior Features

Appliances Washer/DryerDishwasherRefrigeratorStove Basement None Basement YN No Fireplace Features Gas Fireplace YN Yes Fireplaces Total 1 Heating Baseboard Heating YN Yes Interior Features Elevator Levels Two Main Floor Finished Area 1771 Window Features Window Coverings

Property Features

Association Amenities Exercise CentreRecreation FacilitiesSauna/Steam RoomConciergeTrashMaintenance GroundsGasHot WaterManagementSewerWater Association Fee 1000 Association YN Yes Building Area Total 2493 Common Interest Condominium Community Features Shopping Nearby Land Lease YN No Ownership Freehold Strata Pets Allowed Cats OKDogs OKNumber Limit (One)Yes With Restrictions Property Sub Type Apartment/Condo Security Features Smoke Detector(s)Fire Sprinkler System Senior Community YN2 No Tax Annual Amount 6871.97 Tax Year 2024 View Description MOUNTAIN AND CITY VIEWS

Canada - Vancouver, Fraser Valley, & Chilliwack BC logo Listing provided courtesy of Royal Pacific Riverside Realty Ltd.. © 2026 by the Greater Vancouver REALTORS®. NOTE: This representation is based in whole or in part on data generated by the Chilliwack & District Real Estate Board, Fraser Valley Real Estate Board or Greater Vancouver REALTORS® which assumes no responsibility for its accuracy.
© 2026 by the Greater Vancouver REALTORS®. NOTE: This representation is based in whole or in part on data generated by the Chilliwack & District Real Estate Board, Fraser Valley Real Estate Board or Greater Vancouver REALTORS® which assumes no responsibility for its accuracy. Last updated: 2026-11-18T11:54:35.35
 
https://bt-photos.global.ssl.fastly.net/britcol/1280_boomver_1_R3116472-2.jpg https://bt-photos.global.ssl.fastly.net/britcol/1280_boomver_1_R3116472-2.jpg https://bt-photos.global.ssl.fastly.net/britcol/1280_boomver_1_R3116472-2.jpg
Logo
Oakwyn Realty Encore
#6-228 Schoolhouse Street
Coquitlam BC, V3k6V7