Skip To Content

5760 Hastings Street , #18

Burnaby, BC V5B 1R6
  • $339,000
  • STATUS: Active
  • ID#: R3112013
UPDATED: 37 min ago
$339,000
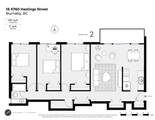
  • 3
    BEDS
  • N/A
    ACRES
  • 1
    BATHS
  • 0
    1/2 BATHS
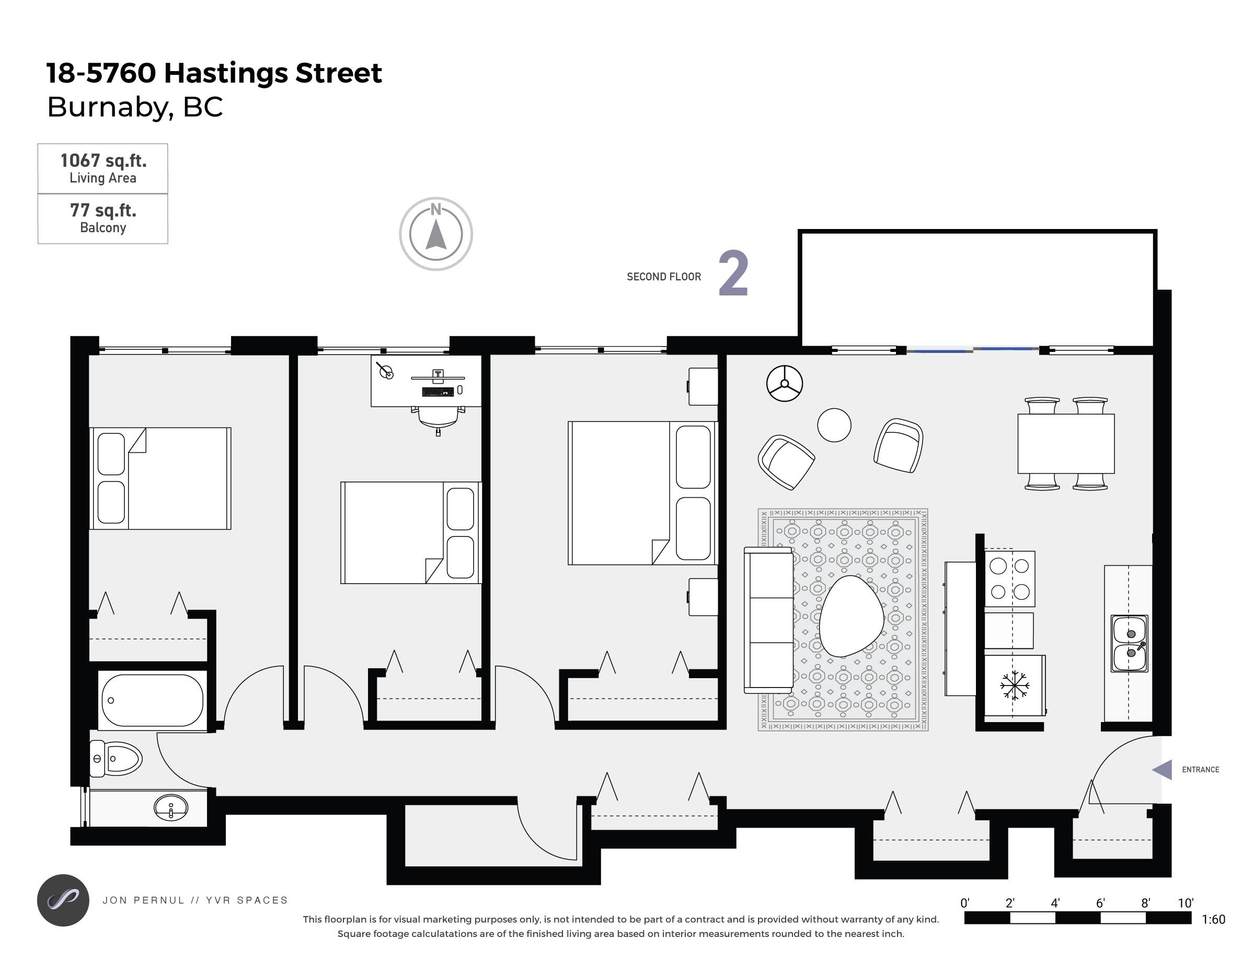
  • 1,065
    SQFT
  • $318
    $/SQFT
Neighbourhood:
Type:
Condo
Built:
1967

Description

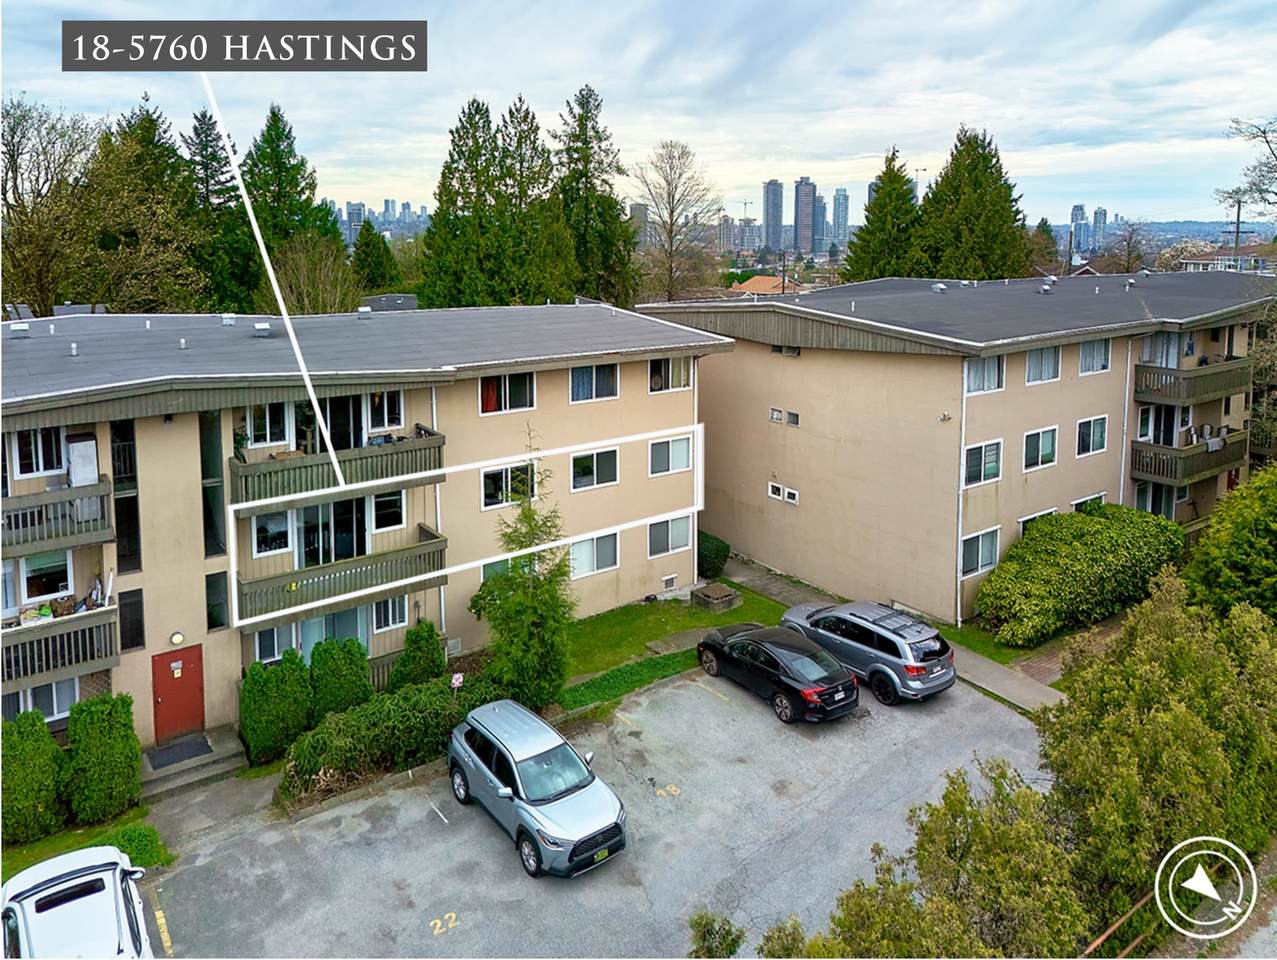
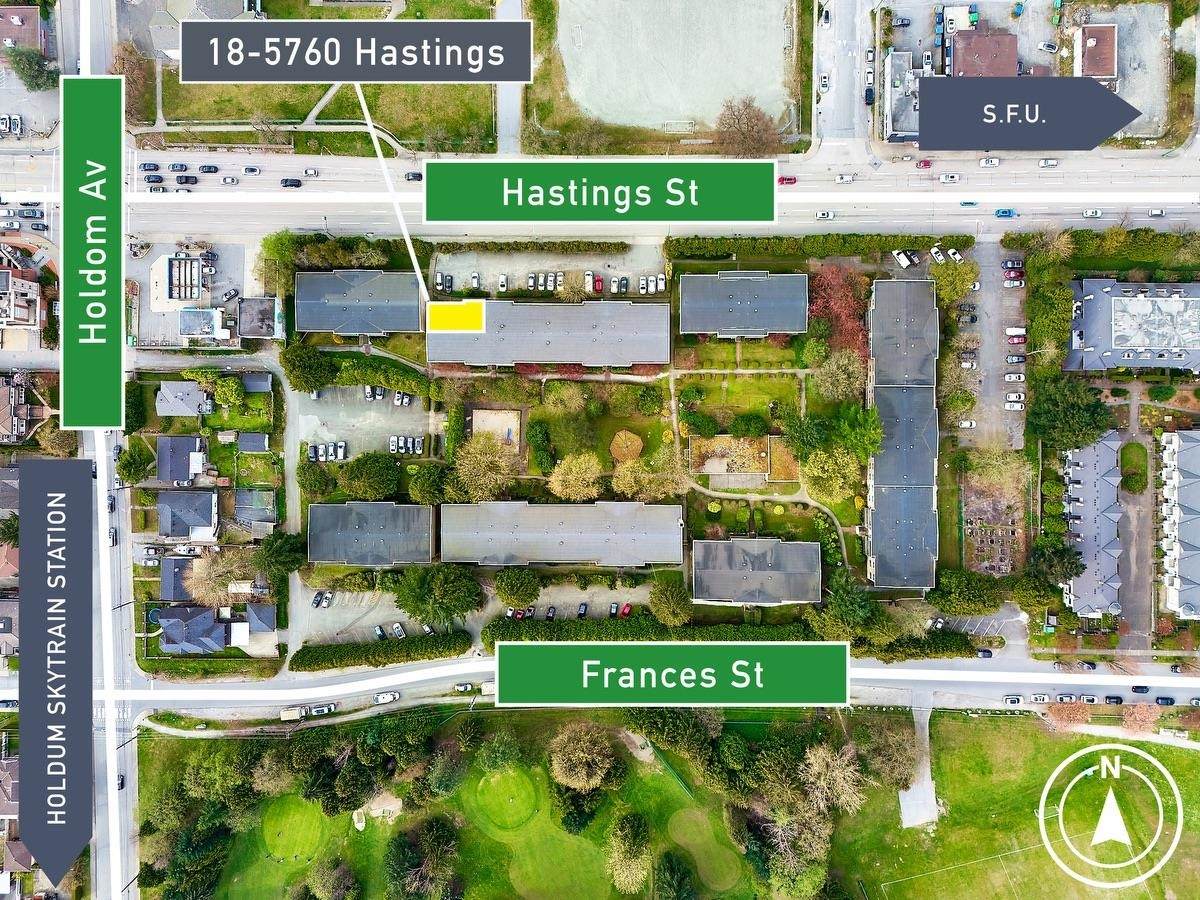
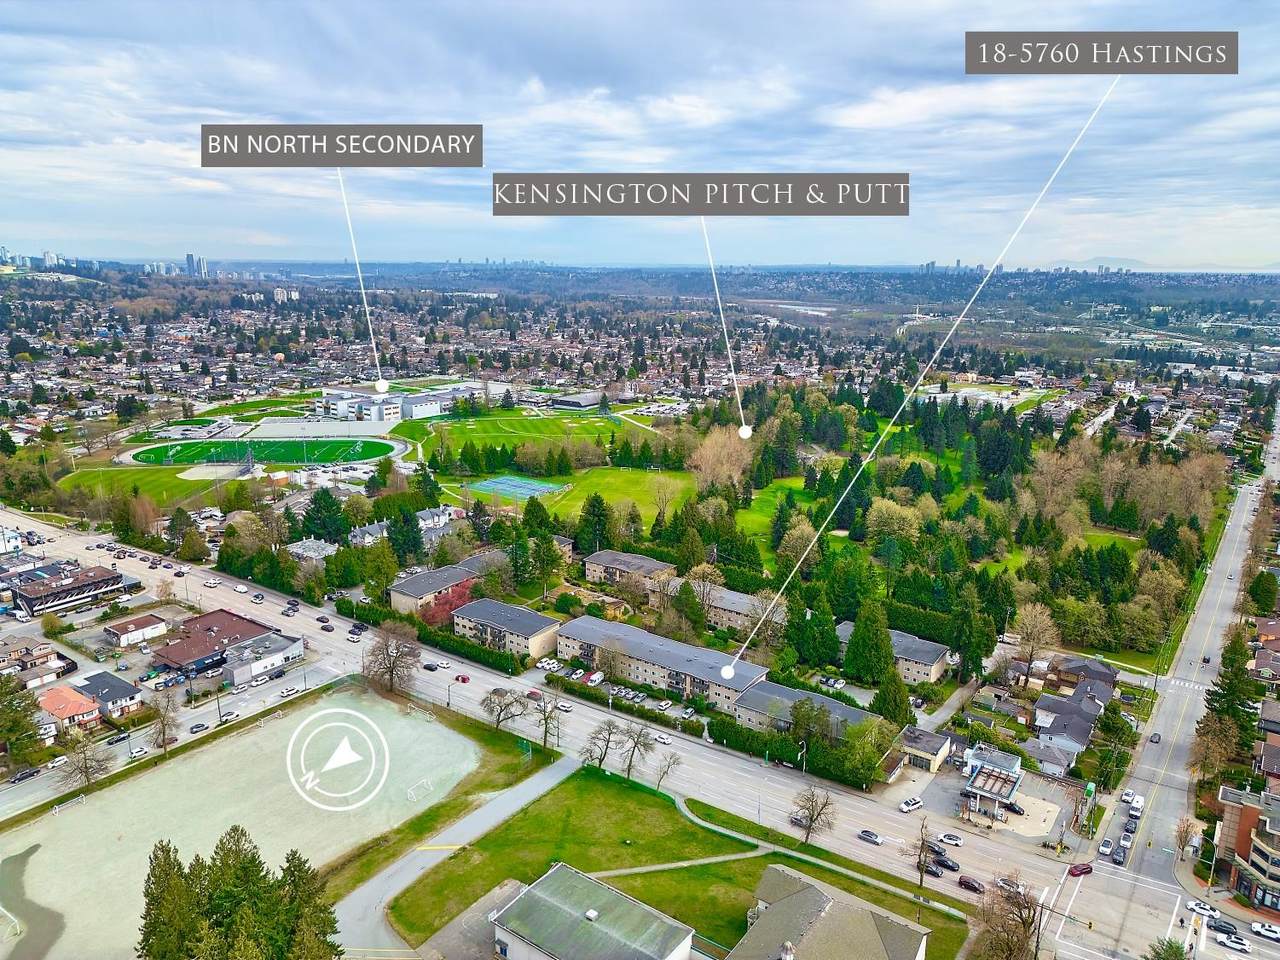
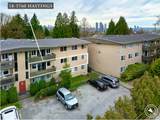
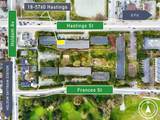
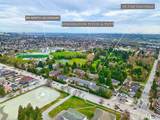
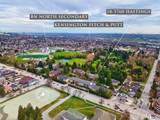
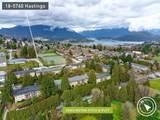
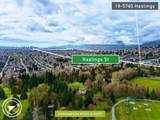
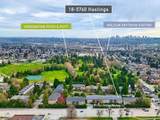
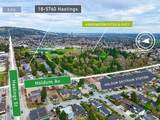
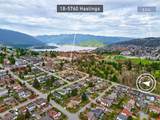
The Kensington Garden complex sits on 5.15 acres of prime multi-family land in desirable North Burnaby's Capitol Hill. The average monthly rental in this complex is $2,250, making it a reassuring choice for your investment. It sits next to the picturesque Kensington pitch-and-putt. It consists of 7 individual 3-story buildings, just steps from the elementary school, a short walk from the high school, and a bus ride to Holdom Skytrain station and SFU. The $630 maintenance fee includes property taxes, hot water, and heating.

Monthly Payment Calculator

© 2026 by the Greater Vancouver REALTORS®. NOTE: This representation is based in whole or in part on data generated by the Chilliwack & District Real Estate Board, Fraser Valley Real Estate Board or Greater Vancouver REALTORS® which assumes no responsibility for its accuracy. Last updated: 2026-11-18T11:54:35.35
www.604realtygroup.com/homes/175217962
Print Image

5760 Hastings Street , #18 Burnaby, BC V5B 1R6

  • Price: $339,000
  • Status: Active
  • On Site: Days
  • Updated: 37 min ago
  • ID#: R3112013
3
Beds
1
Baths
0
½ Baths
N/A
Acres
1,065
SQFT
$318
$/SQFT
1967
Built
Neighbourhood:
Kensington Gardens
Area:
Burnaby North
Property Description
The Kensington Garden complex sits on 5.15 acres of prime multi-family land in desirable North Burnaby's Capitol Hill. The average monthly rental in this complex is $2,250, making it a reassuring choice for your investment. It sits next to the picturesque Kensington pitch-and-putt. It consists of 7 individual 3-story buildings, just steps from the elementary school, a short walk from the high school, and a bus ride to Holdom Skytrain station and SFU. The $630 maintenance fee includes property taxes, hot water, and heating.
Exterior Features

Carport YN No Exterior Features GardenPlaygroundBalconyPrivate Yard Lot Features Central LocationNear Golf CourseRecreation Nearby Open Parking YN Yes Parking Features OpenGuestSide Access Parking Total 1 Structure Type Multi FamilyResidential Attached View YN Yes Waterfront YN No

Interior Features

Basement None Basement YN No Common Walls End Unit Fireplace YN No Fireplaces Total 0 Heating BaseboardHot WaterNatural Gas Heating YN Yes Laundry Features Common Area Main Floor Finished Area 1065

Property Features

Association Amenities Maintenance GroundsHot WaterManagementSewerSnow RemovalTaxesWater Association Fee 630 Building Area Total 1065 Common Interest Undivided Interest Ownership Undivided Interest Pets Allowed No CatsNo DogsNo Property Sub Type Apartment/Condo Senior Community YN2 No Tax Annual Amount 0 View Description North East

Canada - Vancouver, Fraser Valley, & Chilliwack BC logo Listing provided courtesy of RE/MAX Crest Realty. © 2026 by the Greater Vancouver REALTORS®. NOTE: This representation is based in whole or in part on data generated by the Chilliwack & District Real Estate Board, Fraser Valley Real Estate Board or Greater Vancouver REALTORS® which assumes no responsibility for its accuracy.
© 2026 by the Greater Vancouver REALTORS®. NOTE: This representation is based in whole or in part on data generated by the Chilliwack & District Real Estate Board, Fraser Valley Real Estate Board or Greater Vancouver REALTORS® which assumes no responsibility for its accuracy. Last updated: 2026-11-18T11:54:35.35
 
https://bt-photos.global.ssl.fastly.net/britcol/1280_boomver_1_R3112013-2.jpg https://bt-photos.global.ssl.fastly.net/britcol/1280_boomver_1_R3112013-2.jpg https://bt-photos.global.ssl.fastly.net/britcol/1280_boomver_1_R3112013-2.jpg
Logo
Oakwyn Realty Encore
#6-228 Schoolhouse Street
Coquitlam BC, V3k6V7