


Skip To Content

5398 207 Street , #301

Surrey, BC V3A 2G1
  • $482,800
  • STATUS: Active
  • ID#: R3121369
UPDATED: 30 min ago
$482,800
  • 2
    BEDS
  • N/A
    ACRES
  • 1
    BATHS
  • 0
    1/2 BATHS
  • 710
    SQFT
  • $680
    $/SQFT
Neighbourhood:
Type:
Condo
Built:
2025
Area:

Description

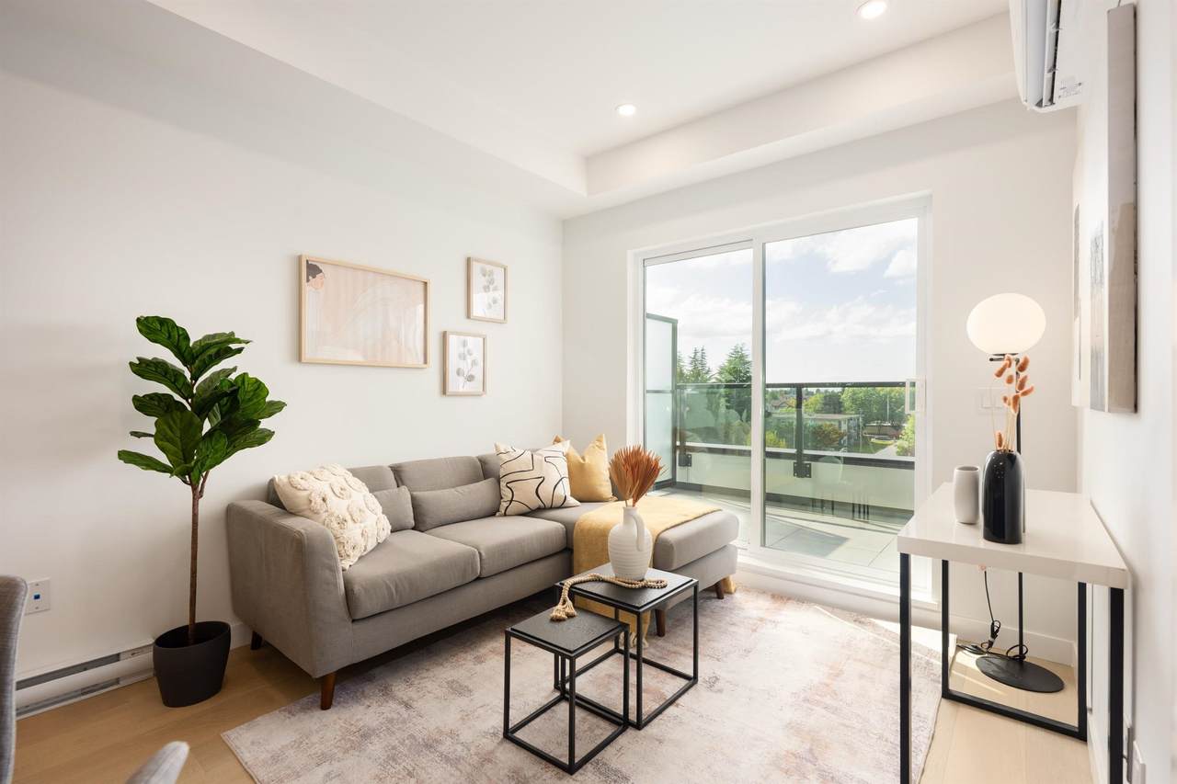
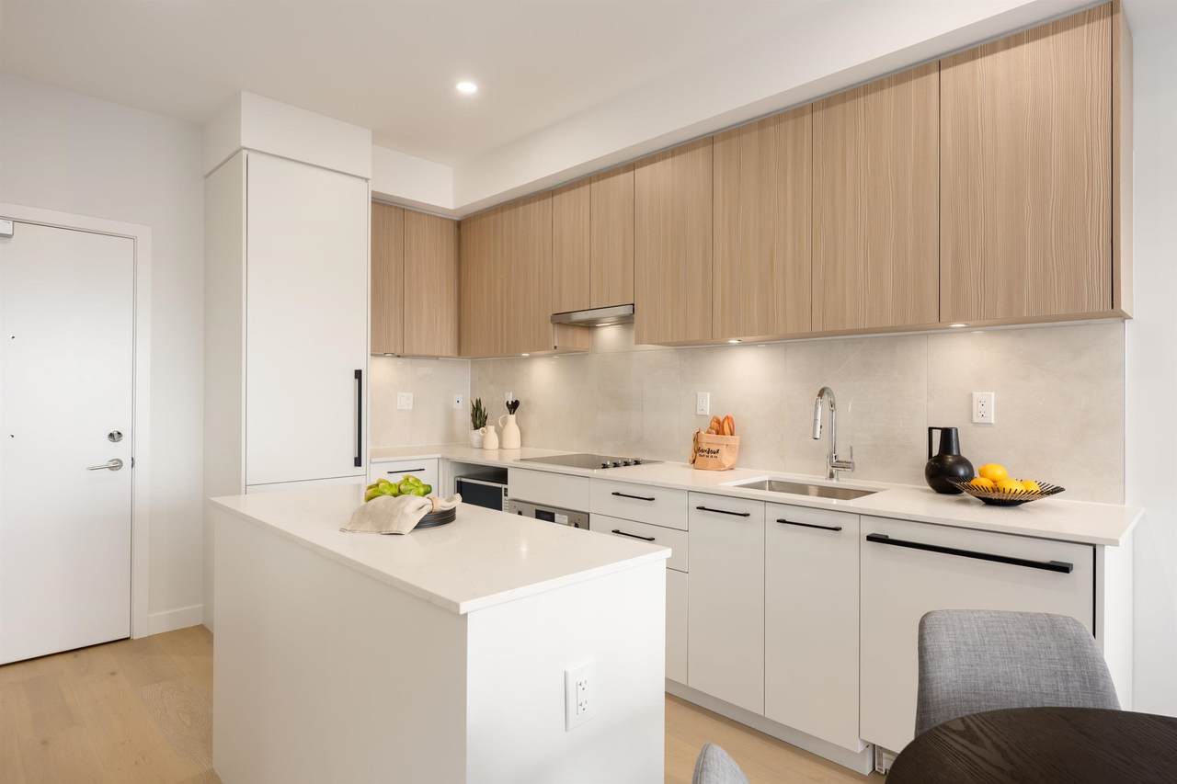
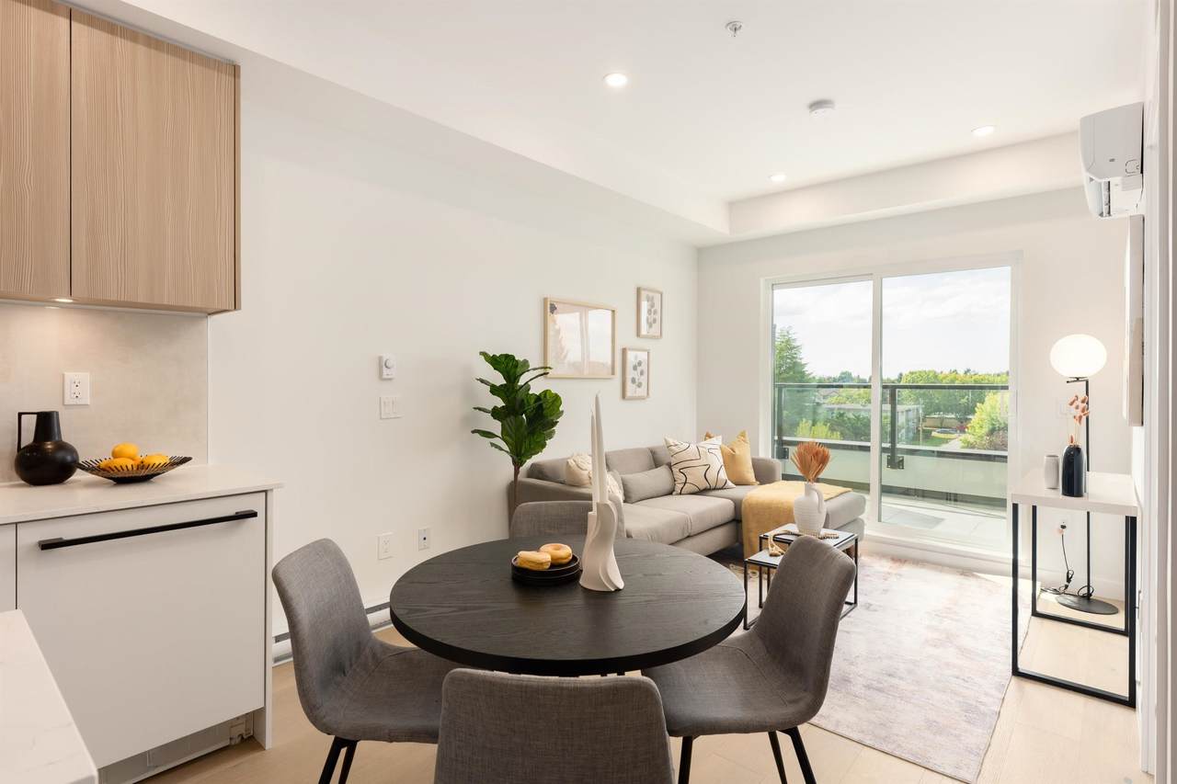
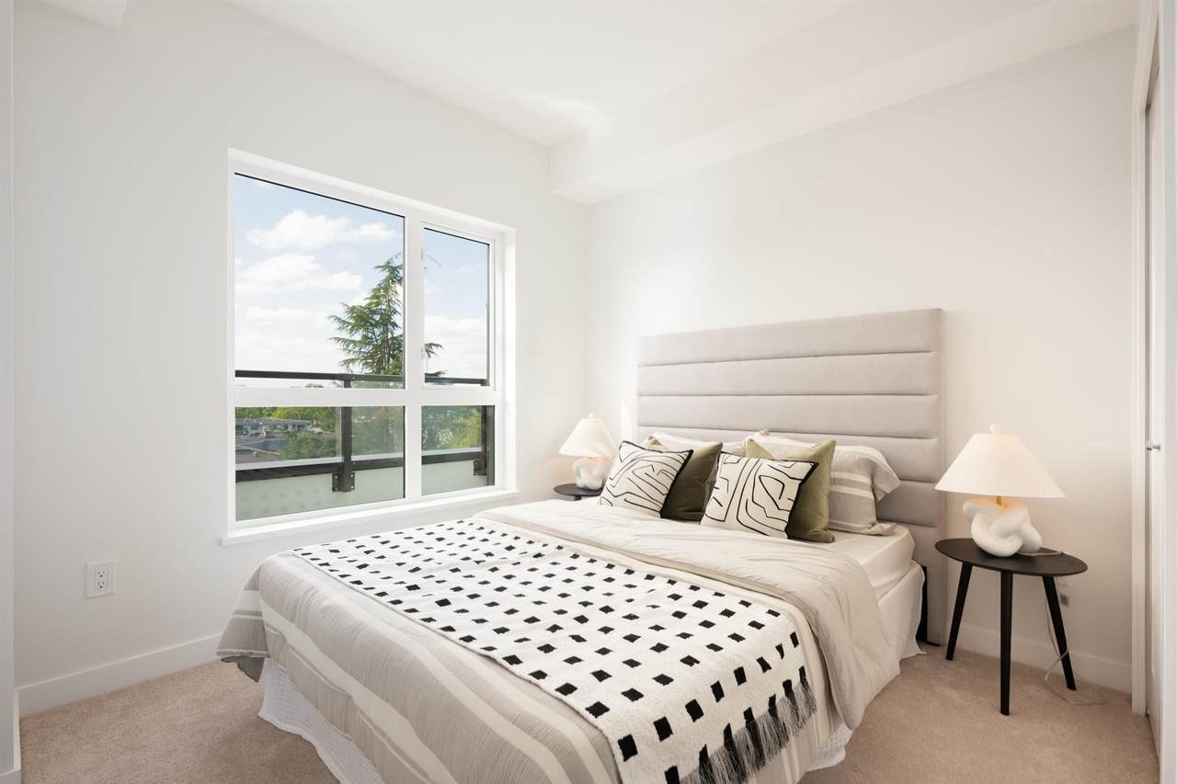
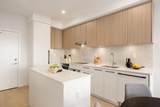
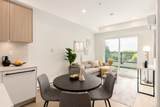
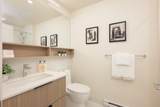
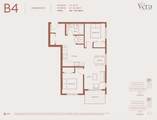
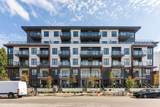
Vera at Langley Downtown! Brand New 2 beds 2 baths, ready to move in anytime. Smart and affordable living just 8-min walk from the future 2028 SkyTrain. Enjoy 9' ceilings, wall-mounted AC, open layout, and premium Fulgor appliances in a sleek kitchen with quartz counters and soft-close cabinetry. Includes 1 EV-ready parking and 1 locker on the same floor. Located in the heart of Downtown Langley with easy access to shops, parks, and transit. Excellent incentives available—don’t miss this opportunity!Different floor plans available, please call us for private showings.

Monthly Payment Calculator

© 2026 by the Greater Vancouver REALTORS®. NOTE: This representation is based in whole or in part on data generated by the Chilliwack & District Real Estate Board, Fraser Valley Real Estate Board or Greater Vancouver REALTORS® which assumes no responsibility for its accuracy. Last updated: 2026-11-17T23:54:09.89
www.604realtygroup.com/homes/176267388
Print Image

5398 207 Street , #301 Surrey, BC V3A 2G1

  • Price: $482,800
  • Status: Active
  • On Site: Days
  • Updated: 30 min ago
  • ID#: R3121369
2
Beds
1
Baths
0
½ Baths
N/A
Acres
710
SQFT
$680
$/SQFT
2025
Built
Neighbourhood:
Vera
Area:
Langley
Property Description
Vera at Langley Downtown! Brand New 2 beds 2 baths, ready to move in anytime. Smart and affordable living just 8-min walk from the future 2028 SkyTrain. Enjoy 9' ceilings, wall-mounted AC, open layout, and premium Fulgor appliances in a sleek kitchen with quartz counters and soft-close cabinetry. Includes 1 EV-ready parking and 1 locker on the same floor. Located in the heart of Downtown Langley with easy access to shops, parks, and transit. Excellent incentives available—don’t miss this opportunity!Different floor plans available, please call us for private showings.
Exterior Features

Carport YN No Exterior Features PlaygroundBalcony Garage YN Yes Lot Features Near Golf CourseGreenbeltPrivateRecreation NearbyWooded Parking Features UndergroundGarage Door Opener Parking Total 1 Structure Type Multi FamilyResidential Attached Waterfront YN No

Interior Features

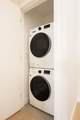
Appliances Washer/DryerDishwasherRefrigeratorStoveMicrowaveOven Basement None Basement YN No Cooling Central AirAir Conditioning Cooling YN Yes Heating Baseboard Heating YN Yes Interior Features ElevatorStorage Laundry Features In Unit Levels One Main Floor Finished Area 710

Property Features

Association Amenities Bike RoomTrashMaintenance GroundsManagementSewerSnow Removal Association Fee 225.73 Association YN Yes Building Area Total 710 Common Interest Condominium Community Features Shopping Nearby Land Lease YN No Ownership Freehold Strata Pets Allowed Yes Property Sub Type Apartment/Condo Senior Community YN2 No Tax Annual Amount 0 Tax Year 2025

Canada - Vancouver, Fraser Valley, & Chilliwack BC logo Listing provided courtesy of RE/MAX Crest Realty. © 2026 by the Greater Vancouver REALTORS®. NOTE: This representation is based in whole or in part on data generated by the Chilliwack & District Real Estate Board, Fraser Valley Real Estate Board or Greater Vancouver REALTORS® which assumes no responsibility for its accuracy.
© 2026 by the Greater Vancouver REALTORS®. NOTE: This representation is based in whole or in part on data generated by the Chilliwack & District Real Estate Board, Fraser Valley Real Estate Board or Greater Vancouver REALTORS® which assumes no responsibility for its accuracy. Last updated: 2026-11-17T23:54:09.89
 
https://bt-photos.global.ssl.fastly.net/britcol/1280_boomver_1_R3121369-2.jpg https://bt-photos.global.ssl.fastly.net/britcol/1280_boomver_1_R3121369-2.jpg https://bt-photos.global.ssl.fastly.net/britcol/1280_boomver_1_R3121369-2.jpg
Logo
Oakwyn Realty Encore
#6-228 Schoolhouse Street
Coquitlam BC, V3k6V7