
Skip To Content

4690 Hawk Lane , #213

Tsawwassen, BC V4M 0C4
  • $519,000
  • STATUS: Active
  • ID#: R3118910
UPDATED: 58 min ago
$519,000
  • 2
    BEDS
  • N/A
    ACRES
  • 2
    BATHS
  • 0
    1/2 BATHS
  • 754
    SQFT
  • $688
    $/SQFT
Neighbourhood:
Type:
Condo
Built:
2019
Area:

Description

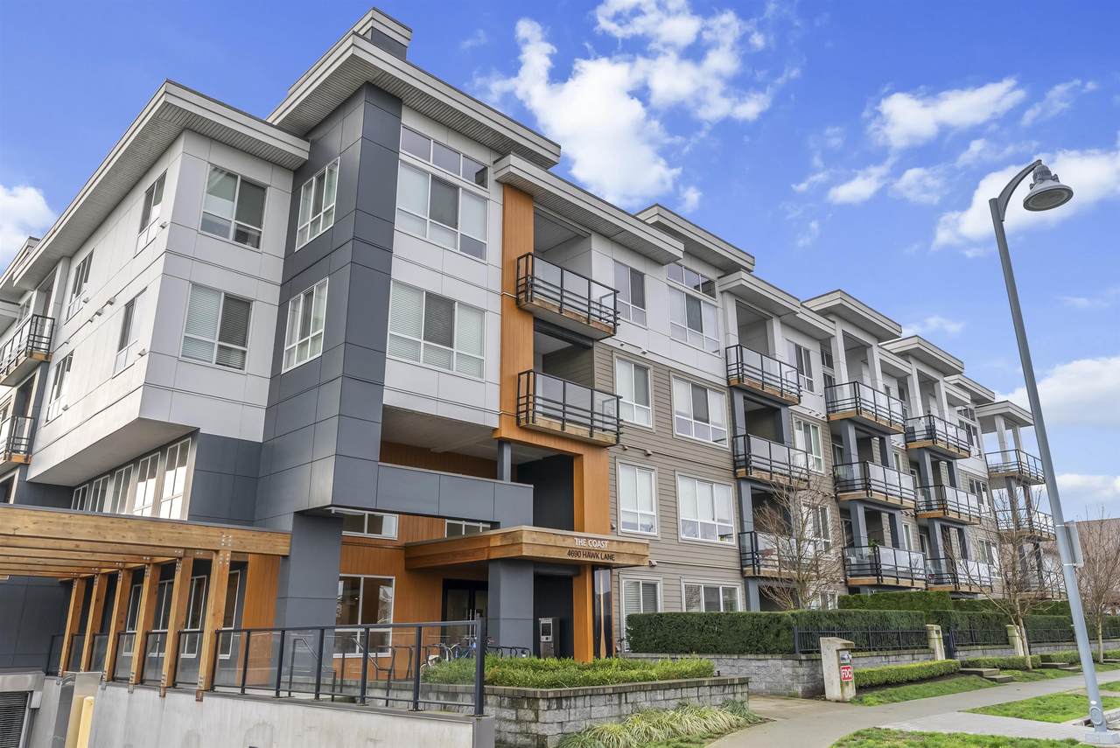
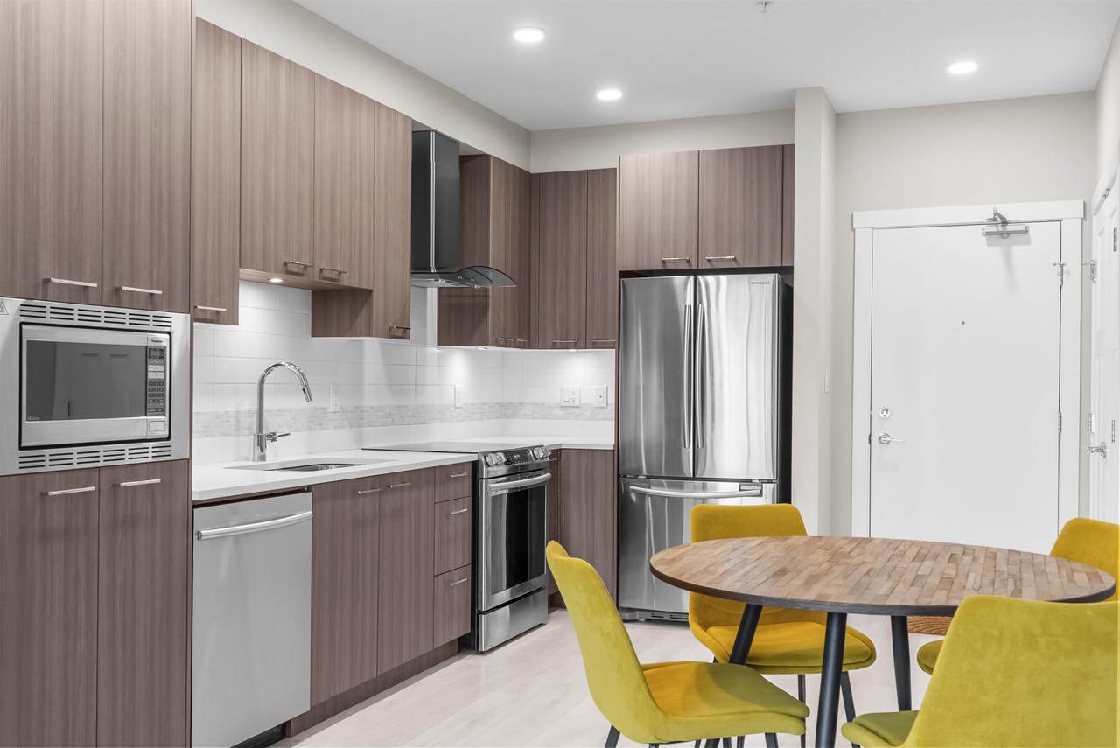
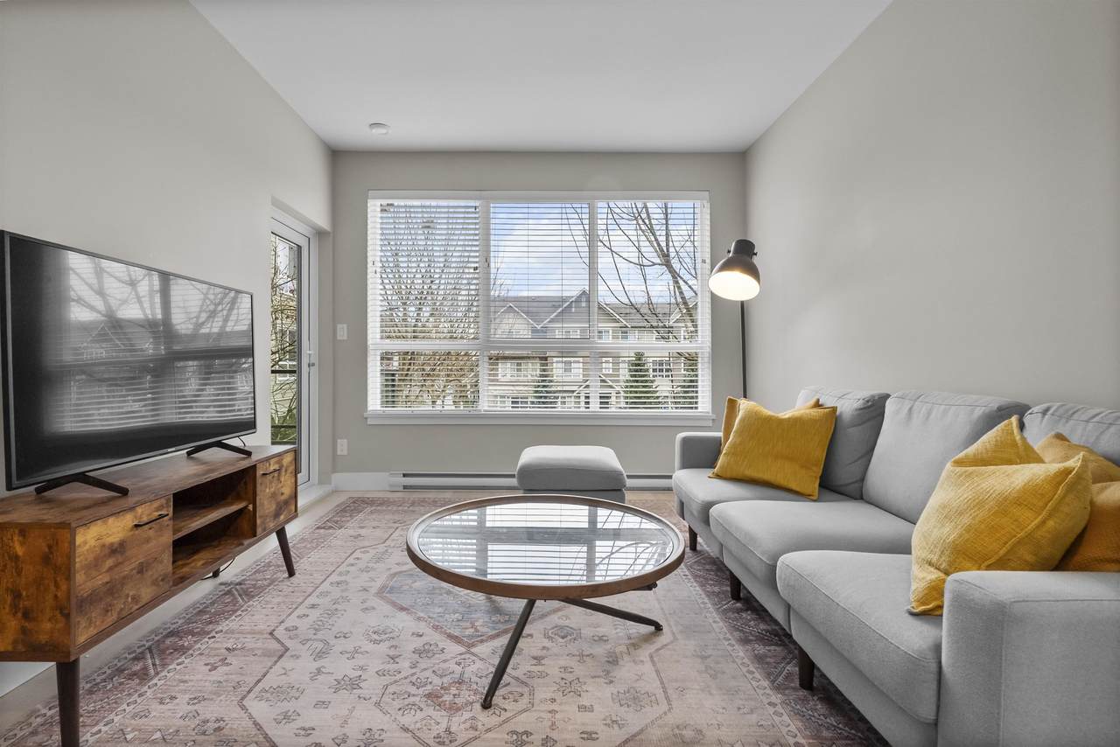
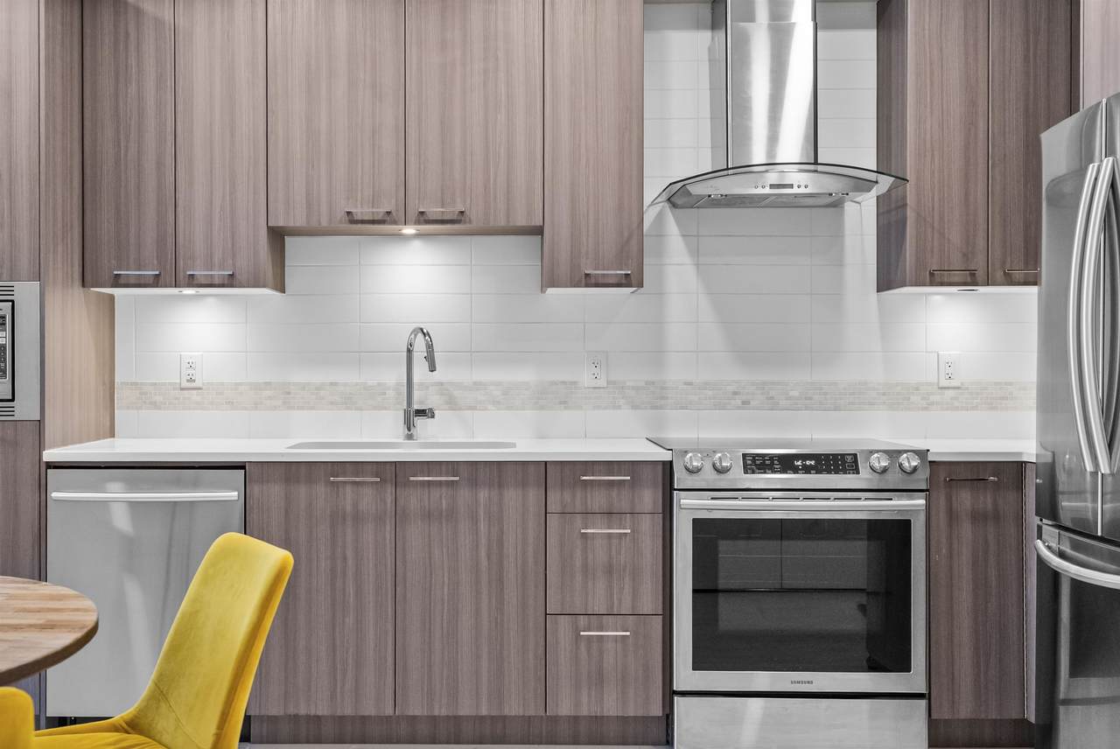
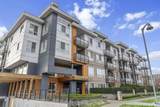
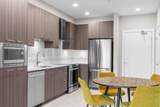
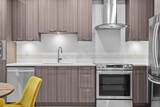
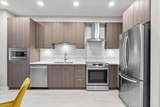
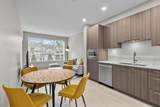
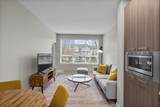
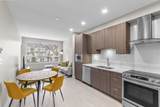
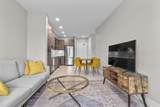
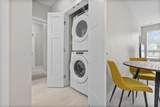
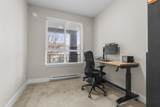
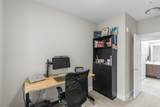
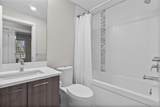
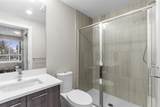
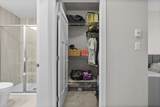
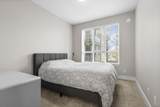
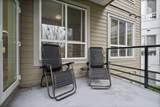
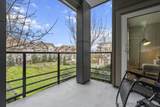
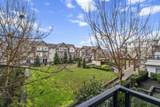
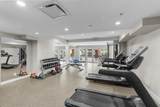
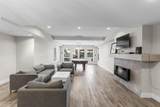
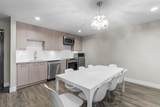
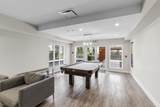
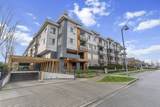
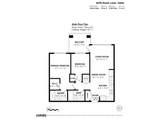
Sunny 2-Bed, 2-Bath Condo at The Coast! Tucked away in a quiet, oceanside community, this bright west-facing home offers an open-concept design with wide-plank flooring and floor-to-ceiling windows that capture beautiful afternoon sun. The functional kitchen features stainless steel appliances and ample cupboard storage, while the primary suite provides a private retreat with a walk-in closet. Step onto your sunny balcony and enjoy peaceful views of the green space below. Complete with full-size in-suite laundry, 1 parking stall, and 2 storage lockers. Pet-friendly building with great amenities including a fitness centre and party room with pool table. Unbeatable location just steps to the ocean, walking trails, transit, and Tsawwassen Mills.

Monthly Payment Calculator

© 2026 by the Greater Vancouver REALTORS®. NOTE: This representation is based in whole or in part on data generated by the Chilliwack & District Real Estate Board, Fraser Valley Real Estate Board or Greater Vancouver REALTORS® which assumes no responsibility for its accuracy. Last updated: 2026-11-18T11:54:35.35
www.604realtygroup.com/homes/176084287
Print Image

4690 Hawk Lane , #213 Tsawwassen, BC V4M 0C4

  • Price: $519,000
  • Status: Active
  • On Site: Days
  • Updated: 58 min ago
  • ID#: R3118910
2
Beds
2
Baths
0
½ Baths
N/A
Acres
754
SQFT
$688
$/SQFT
2019
Built
Neighbourhood:
The Coast
Area:
Tsawwassen
Property Description
Sunny 2-Bed, 2-Bath Condo at The Coast! Tucked away in a quiet, oceanside community, this bright west-facing home offers an open-concept design with wide-plank flooring and floor-to-ceiling windows that capture beautiful afternoon sun. The functional kitchen features stainless steel appliances and ample cupboard storage, while the primary suite provides a private retreat with a walk-in closet. Step onto your sunny balcony and enjoy peaceful views of the green space below. Complete with full-size in-suite laundry, 1 parking stall, and 2 storage lockers. Pet-friendly building with great amenities including a fitness centre and party room with pool table. Unbeatable location just steps to the ocean, walking trails, transit, and Tsawwassen Mills.
Exterior Features

Carport YN No Exterior Features PlaygroundBalcony Garage YN Yes Lot Features Central LocationNear Golf CoursePrivateRecreation Nearby Parking Features UndergroundFront AccessGarage Door Opener Parking Total 1 Structure Type Multi FamilyResidential Attached View YN No Waterfront YN No

Interior Features

Appliances Washer/DryerDishwasherRefrigeratorStoveMicrowave Basement None Basement YN No Common Walls 2+ Common Walls Heating Baseboard Heating YN Yes Interior Features ElevatorStorage Laundry Features In Unit Main Floor Finished Area 754

Property Features

Accessibility Features Wheelchair Access Association Amenities Bike RoomExercise CentreTrashMaintenance GroundsManagementRecreation FacilitiesSnow Removal Association Fee 437.41 Association YN Yes Building Area Total 754 Common Interest Condominium Community Features Shopping Nearby Land Lease YN Yes Ownership Leasehold prepaid-Strata Pets Allowed Cats OKDogs OKNumber Limit (Two)Yes With Restrictions Property Sub Type Apartment/Condo Security Features Smoke Detector(s) Senior Community YN2 No Tax Annual Amount 1736.8 Tax Year 2025

Canada - Vancouver, Fraser Valley, & Chilliwack BC logo Listing provided courtesy of RE/MAX City Realty. © 2026 by the Greater Vancouver REALTORS®. NOTE: This representation is based in whole or in part on data generated by the Chilliwack & District Real Estate Board, Fraser Valley Real Estate Board or Greater Vancouver REALTORS® which assumes no responsibility for its accuracy.
© 2026 by the Greater Vancouver REALTORS®. NOTE: This representation is based in whole or in part on data generated by the Chilliwack & District Real Estate Board, Fraser Valley Real Estate Board or Greater Vancouver REALTORS® which assumes no responsibility for its accuracy. Last updated: 2026-11-18T11:54:35.35
 
https://bt-photos.global.ssl.fastly.net/britcol/1280_boomver_4_R3118910-2.jpg https://bt-photos.global.ssl.fastly.net/britcol/1280_boomver_4_R3118910-2.jpg https://bt-photos.global.ssl.fastly.net/britcol/1280_boomver_4_R3118910-2.jpg
Logo
Oakwyn Realty Encore
#6-228 Schoolhouse Street
Coquitlam BC, V3k6V7