Skip To Content

4360 Beresford Street , #1605

Burnaby, BC V5C 5A7
  • $1,058,000
  • STATUS: Active
  • ID#: R3111837
UPDATED: 182 min ago
$1,058,000
  • 2
    BEDS
  • N/A
    ACRES
  • 2
    BATHS
  • 0
    1/2 BATHS
  • 1,061
    SQFT
  • $997
    $/SQFT
Neighbourhood:
Type:
Condo
Built:
2017

Description

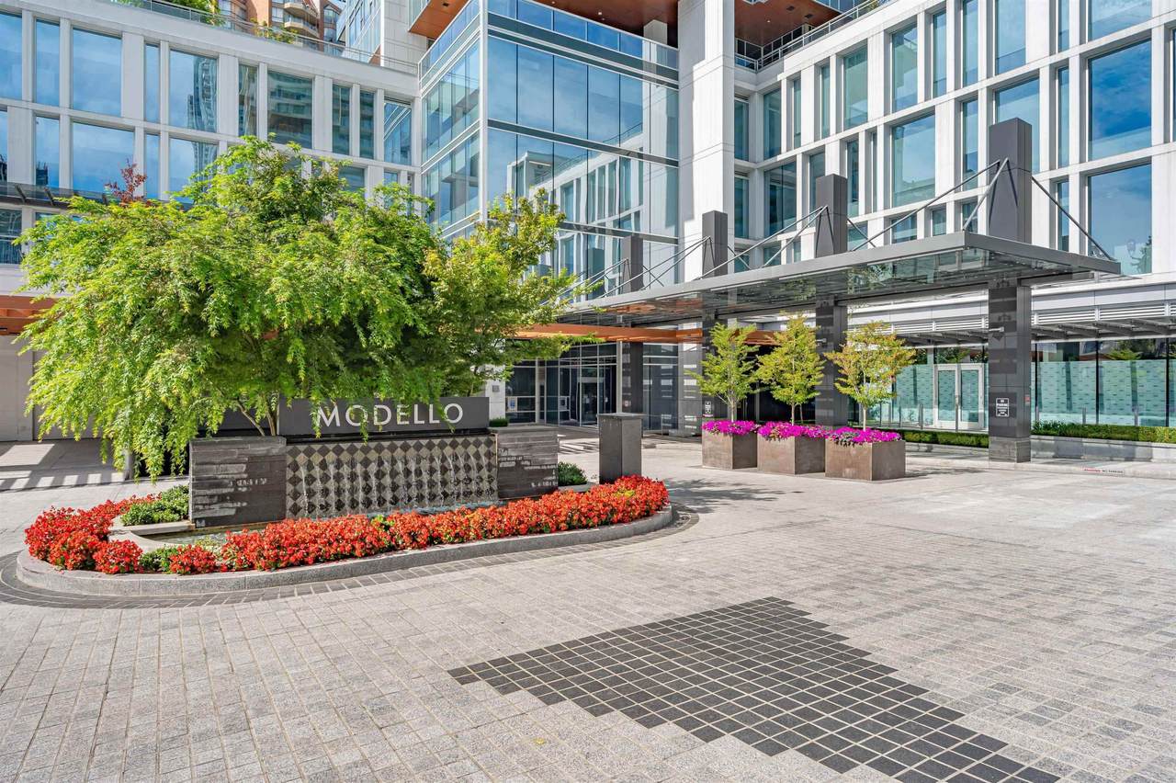
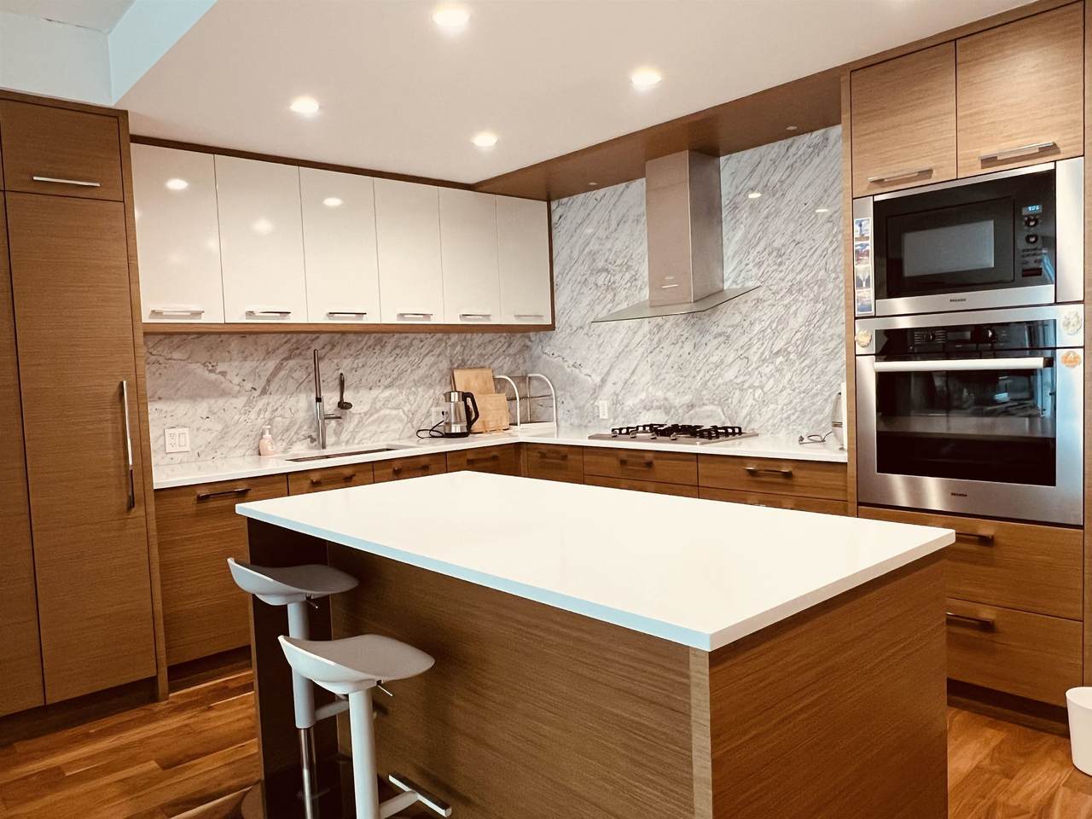
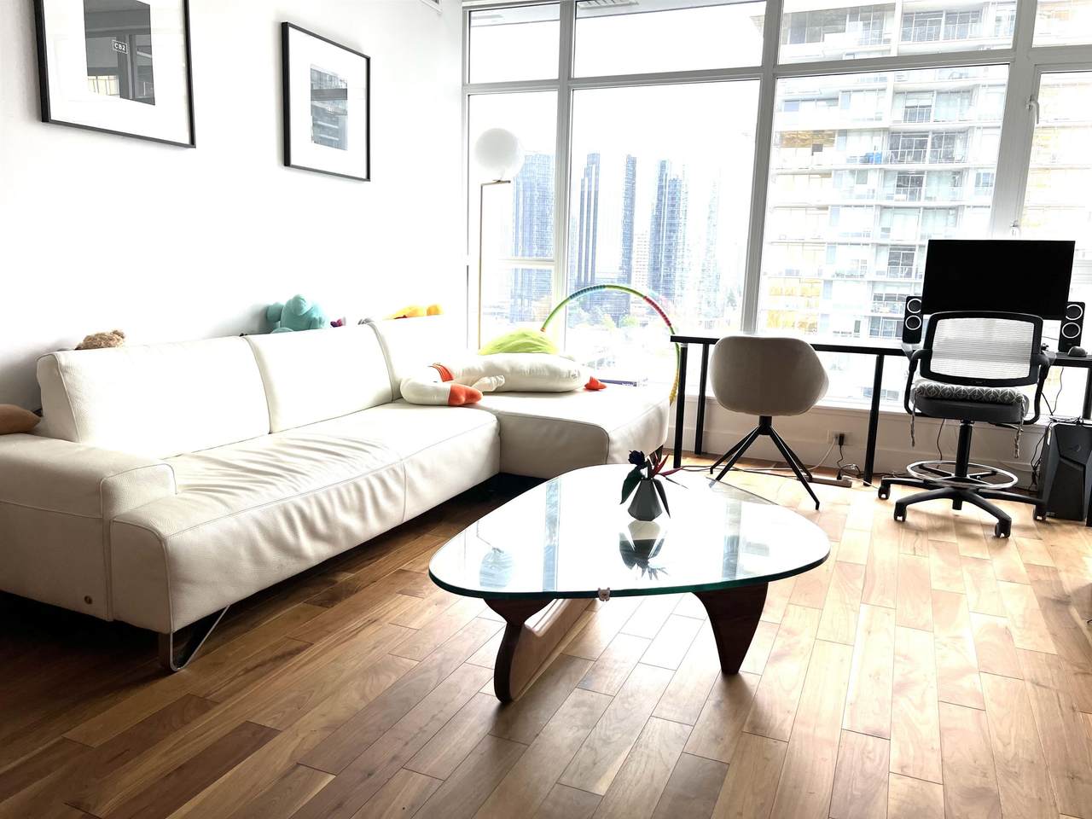
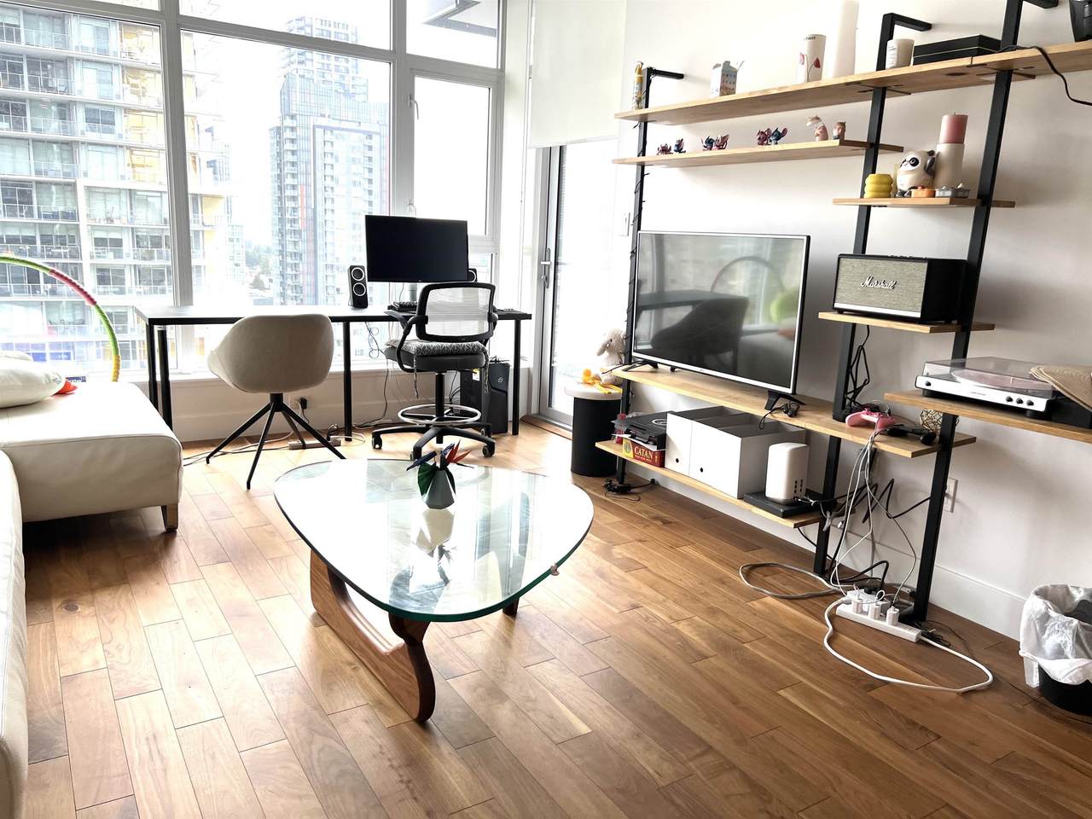
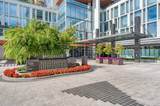
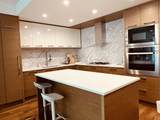
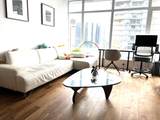
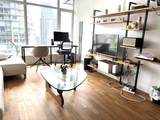
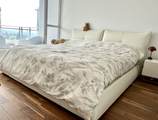
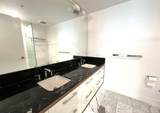
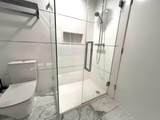
Welcome to Modello by Boffo, a 37-storey luxury tower with 24/7 concierge service at 4360 Beresford Street in Burnaby's vibrant Metrotown. This 2-bedroom, 2-bathroom home offers 1,061 sq ft of elegant living is facing south east with stunning city, ocean, and mountain views. Features include 9' ceilings, hardwood floors, Miele appliances, heated marble bathroom floors, and geothermal climate control. Enjoy premium amenities like a fitness center, yoga room, steam room, outdoor hot tub, and a huge landscaped lounge with BBQs. Steps from Central Park, Metropolis at Metrotown, and the SkyTrain. One parking one locker. Don't miss it. Call today to book your private viewing.

Monthly Payment Calculator

© 2026 by the Greater Vancouver REALTORS®. NOTE: This representation is based in whole or in part on data generated by the Chilliwack & District Real Estate Board, Fraser Valley Real Estate Board or Greater Vancouver REALTORS® which assumes no responsibility for its accuracy. Last updated: 2026-11-07T23:54:09.41
www.604realtygroup.com/homes/175210535
Print Image

4360 Beresford Street , #1605 Burnaby, BC V5C 5A7

  • Price: $1,058,000
  • Status: Active
  • On Site: Days
  • Updated: 182 min ago
  • ID#: R3111837
2
Beds
2
Baths
0
½ Baths
N/A
Acres
1,061
SQFT
$997
$/SQFT
2017
Built
Neighbourhood:
Burnaby South
Area:
Burnaby South
Property Description
Welcome to Modello by Boffo, a 37-storey luxury tower with 24/7 concierge service at 4360 Beresford Street in Burnaby's vibrant Metrotown. This 2-bedroom, 2-bathroom home offers 1,061 sq ft of elegant living is facing south east with stunning city, ocean, and mountain views. Features include 9' ceilings, hardwood floors, Miele appliances, heated marble bathroom floors, and geothermal climate control. Enjoy premium amenities like a fitness center, yoga room, steam room, outdoor hot tub, and a huge landscaped lounge with BBQs. Steps from Central Park, Metropolis at Metrotown, and the SkyTrain. One parking one locker. Don't miss it. Call today to book your private viewing.
Exterior Features

Carport YN No Exterior Features GardenBalcony Garage YN Yes Lot Features Central LocationNear Golf CourseRecreation Nearby Parking Features Underground Parking Total 1 Structure Type Multi FamilyResidential Attached View YN Yes Waterfront YN No

Interior Features

Appliances Washer/DryerDishwasherRefrigeratorStove Basement None Basement YN No Common Walls Corner Unit Cooling Central AirAir Conditioning Cooling YN Yes Fireplace YN No Fireplaces Total 0 Heating Geothermal Heating YN Yes Interior Features Elevator Laundry Features In Unit Main Floor Finished Area 1061

Property Features

Association Amenities Exercise CentreCaretakerTrashMaintenance GroundsManagementRecreation FacilitiesSewerSnow Removal Association Fee 677.05 Association YN Yes Building Area Total 1061 Common Interest Condominium Community Features Shopping Nearby Land Lease YN No Ownership Freehold Strata Pets Allowed Yes With Restrictions Property Sub Type Apartment/Condo Senior Community YN2 No Tax Annual Amount 3381.73 Tax Year 2025 View Description CITYMOUNTAINWATER

Canada - Vancouver, Fraser Valley, & Chilliwack BC logo Listing provided courtesy of RA Realty Alliance Inc.. © 2026 by the Greater Vancouver REALTORS®. NOTE: This representation is based in whole or in part on data generated by the Chilliwack & District Real Estate Board, Fraser Valley Real Estate Board or Greater Vancouver REALTORS® which assumes no responsibility for its accuracy.
© 2026 by the Greater Vancouver REALTORS®. NOTE: This representation is based in whole or in part on data generated by the Chilliwack & District Real Estate Board, Fraser Valley Real Estate Board or Greater Vancouver REALTORS® which assumes no responsibility for its accuracy. Last updated: 2026-11-07T23:54:09.41
 
https://bt-photos.global.ssl.fastly.net/britcol/1280_boomver_1_R3111837-2.jpg https://bt-photos.global.ssl.fastly.net/britcol/1280_boomver_1_R3111837-2.jpg https://bt-photos.global.ssl.fastly.net/britcol/1280_boomver_1_R3111837-2.jpg
Logo
Oakwyn Realty Encore
#6-228 Schoolhouse Street
Coquitlam BC, V3k6V7