Skip To Content

4211 Sunshine Place , #15

Whistler, BC V0N 1B4
  • $1,800,000
  • STATUS: Active
  • ID#: R3077945
UPDATED: 78 min ago
$1,800,000
  • 1
    BEDS
  • N/A
    ACRES
  • 1
    BATHS
  • 1
    1/2 BATHS
  • 885
    SQFT
  • $2,034
    $/SQFT
Neighbourhood:
Type:
Condo
Built:
1981
Area:

Description

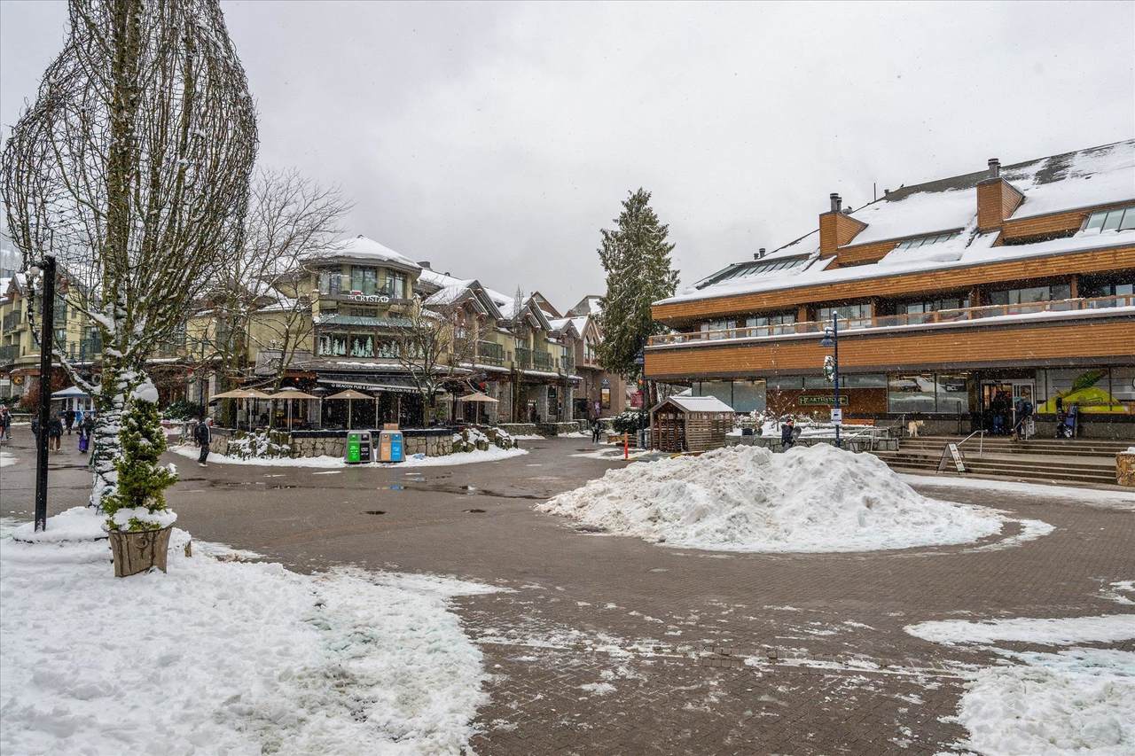
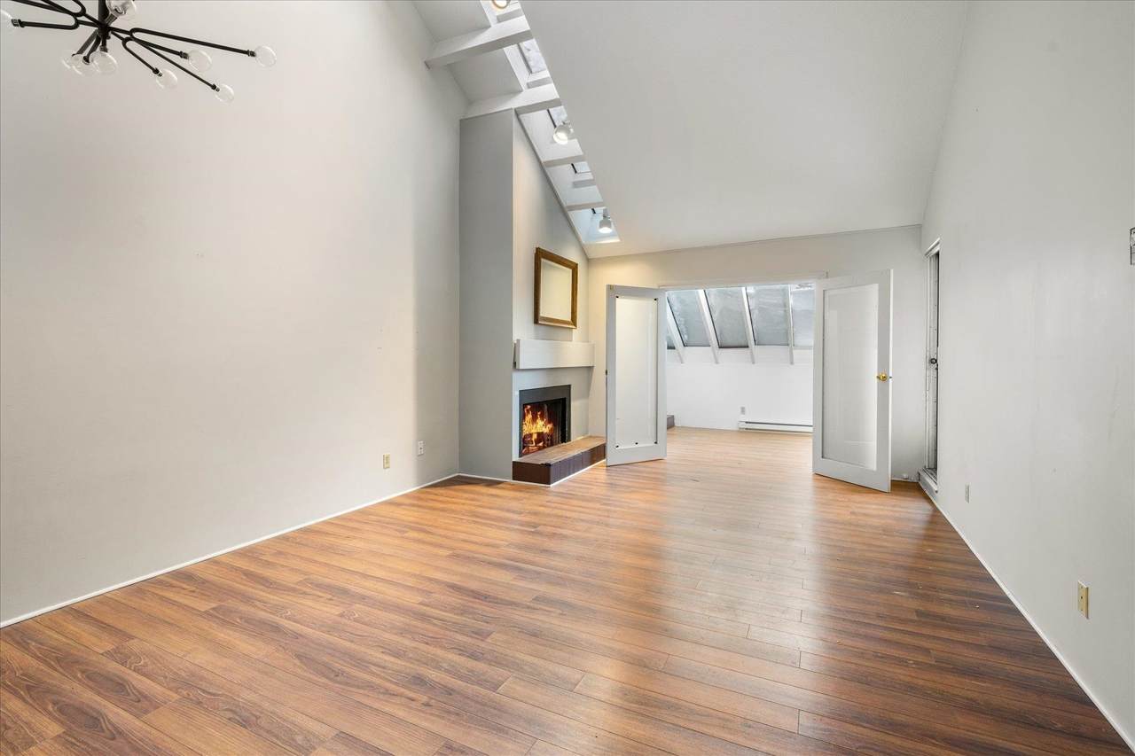
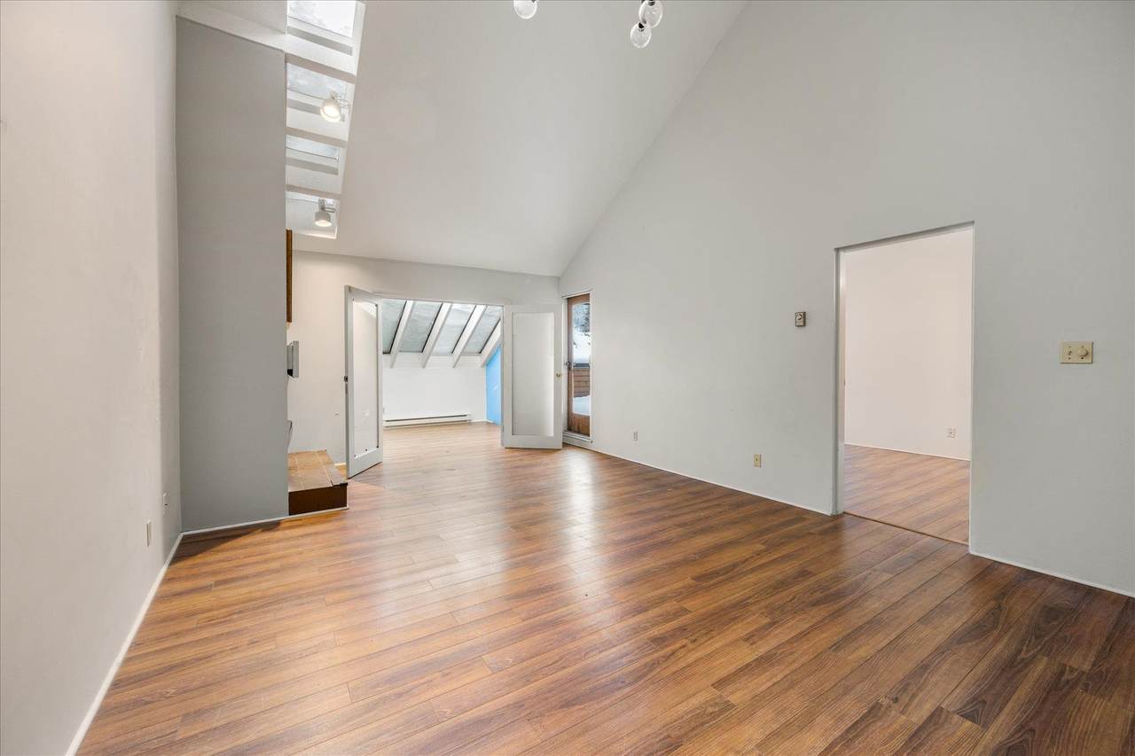
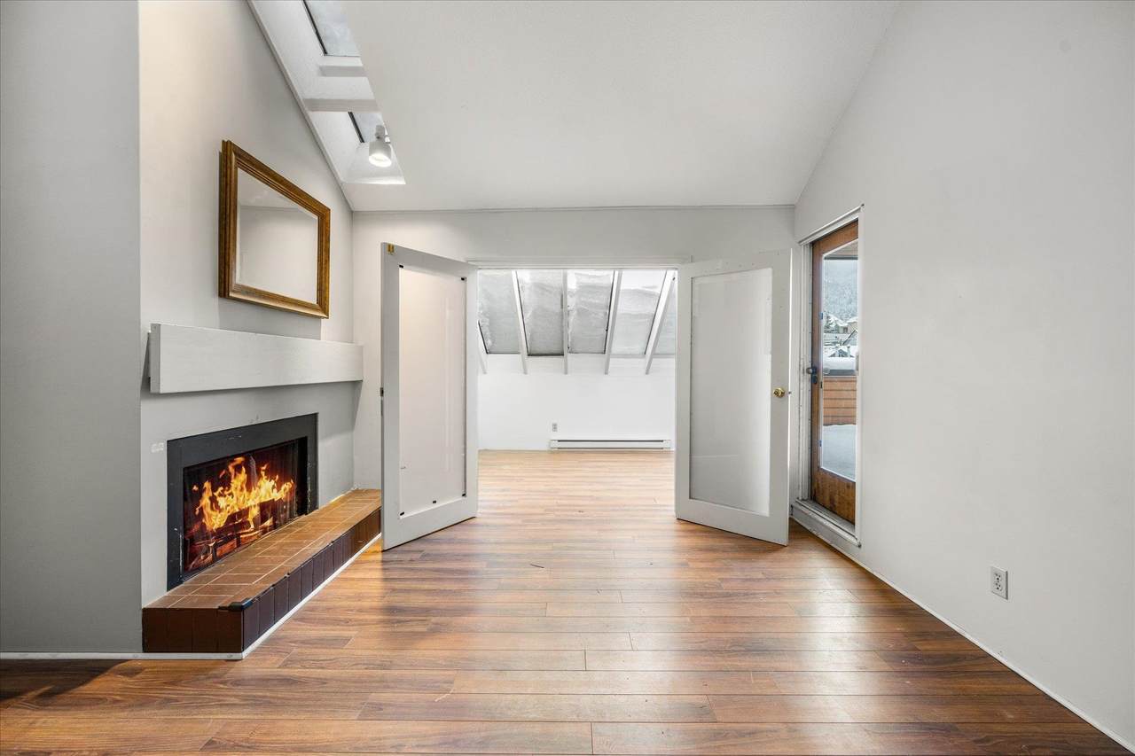
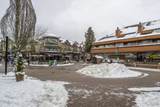
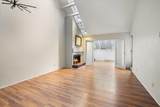
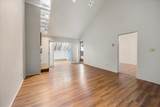
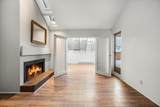
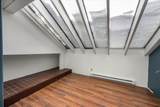
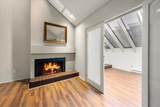
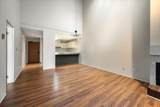
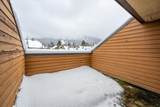
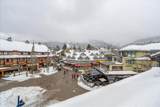
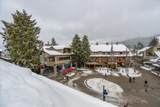
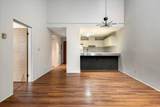
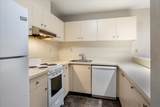
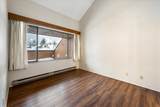
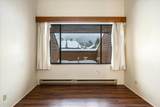
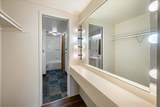
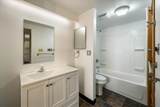
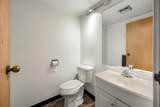
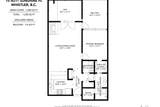
Rarely does a property of this architectural caliber hit the market. Hearthstone Lodge was designed by the legendary Canadian architecture Arthur Erickson and is located in the absolute heart of the Village—steps from the gondolas, world-class dining, and vibrant nightlife. Situated on the top floor, unit 15 boasts soaring vaulted ceilings and skylights that drench the interior in natural light. The open-concept layout and wood fireplace are perfect for your vacation gathering. Fantastic Backcomb Mountain and Whistler Mountain views are big bonus. The one and half bathroom design fits well to the plan of one bedroom and a den. Original floor plan guarantees nightly rental business license.

Monthly Payment Calculator

© 2026 by the Greater Vancouver REALTORS®. NOTE: This representation is based in whole or in part on data generated by the Chilliwack & District Real Estate Board, Fraser Valley Real Estate Board or Greater Vancouver REALTORS® which assumes no responsibility for its accuracy. Last updated: 2026-11-09T23:53:59.513
www.604realtygroup.com/homes/171999407
Print Image

4211 Sunshine Place , #15 Whistler, BC V0N 1B4

  • Price: $1,800,000
  • Status: Active
  • On Site: Days
  • Updated: 78 min ago
  • ID#: R3077945
1
Beds
1
Baths
1
½ Baths
N/A
Acres
885
SQFT
$2,034
$/SQFT
1981
Built
Neighbourhood:
Whistler
Area:
Whistler
Property Description
Rarely does a property of this architectural caliber hit the market. Hearthstone Lodge was designed by the legendary Canadian architecture Arthur Erickson and is located in the absolute heart of the Village—steps from the gondolas, world-class dining, and vibrant nightlife. Situated on the top floor, unit 15 boasts soaring vaulted ceilings and skylights that drench the interior in natural light. The open-concept layout and wood fireplace are perfect for your vacation gathering. Fantastic Backcomb Mountain and Whistler Mountain views are big bonus. The one and half bathroom design fits well to the plan of one bedroom and a den. Original floor plan guarantees nightly rental business license.
Exterior Features

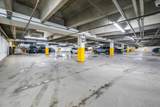
Carport YN No Exterior Features Balcony Garage YN Yes Lot Features Central LocationRecreation NearbySki Hill Nearby Parking Features Garage Under BuildingConcrete Parking Total 1 Structure Type Multi FamilyResidential Attached View YN Yes Waterfront YN No

Interior Features

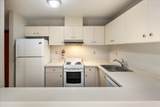
Appliances DishwasherRefrigeratorStoveRange Top Basement None Basement YN No Common Walls No One Above Fireplace Features InsertWood Burning Fireplace YN Yes Fireplaces Total 1 Heating BaseboardElectric Heating YN Yes Interior Features Vaulted Ceiling(s) Levels One Main Floor Finished Area 885 Window Features Window Coverings

Property Features

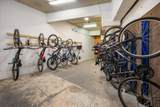
Association Amenities Bike RoomTrashManagementSewerSnow RemovalWater Association Fee 911.49 Association YN Yes Building Area Total 885 Common Interest Condominium Community Features Shopping Nearby Land Lease YN No Ownership Freehold Strata Pets Allowed No Property Sub Type Apartment/Condo Senior Community YN2 No Tax Annual Amount 6038.78 Tax Year 2025 View Description Blackcomb & Whistler Mountain

Canada - Vancouver, Fraser Valley, & Chilliwack BC logo Listing provided courtesy of Angell Hasman & Associates Realty Ltd.. © 2026 by the Greater Vancouver REALTORS®. NOTE: This representation is based in whole or in part on data generated by the Chilliwack & District Real Estate Board, Fraser Valley Real Estate Board or Greater Vancouver REALTORS® which assumes no responsibility for its accuracy.
© 2026 by the Greater Vancouver REALTORS®. NOTE: This representation is based in whole or in part on data generated by the Chilliwack & District Real Estate Board, Fraser Valley Real Estate Board or Greater Vancouver REALTORS® which assumes no responsibility for its accuracy. Last updated: 2026-11-09T23:53:59.513
 
https://bt-photos.global.ssl.fastly.net/britcol/1280_boomver_1_R3077945-2.jpg https://bt-photos.global.ssl.fastly.net/britcol/1280_boomver_1_R3077945-2.jpg https://bt-photos.global.ssl.fastly.net/britcol/1280_boomver_1_R3077945-2.jpg
Logo
Oakwyn Realty Encore
#6-228 Schoolhouse Street
Coquitlam BC, V3k6V7