Skip To Content

3833 Evergreen Place , #4401

Burnaby, BC V3J 0M2
  • $1,312,000
  • STATUS: Active
  • ID#: R3119404
$1,312,000
  • 4
    BEDS
  • N/A
    ACRES
  • 3
    BATHS
  • 0
    1/2 BATHS
  • 1,289
    SQFT
  • $1,018
    $/SQFT
Neighbourhood:
Type:
Condo
Built:
2023

Description

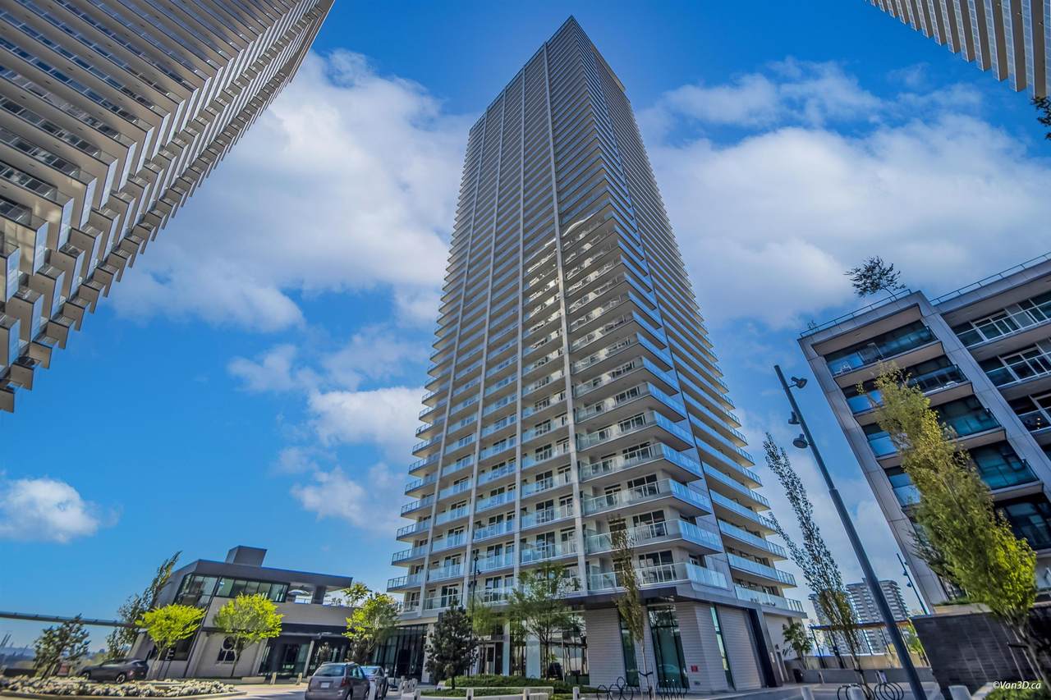
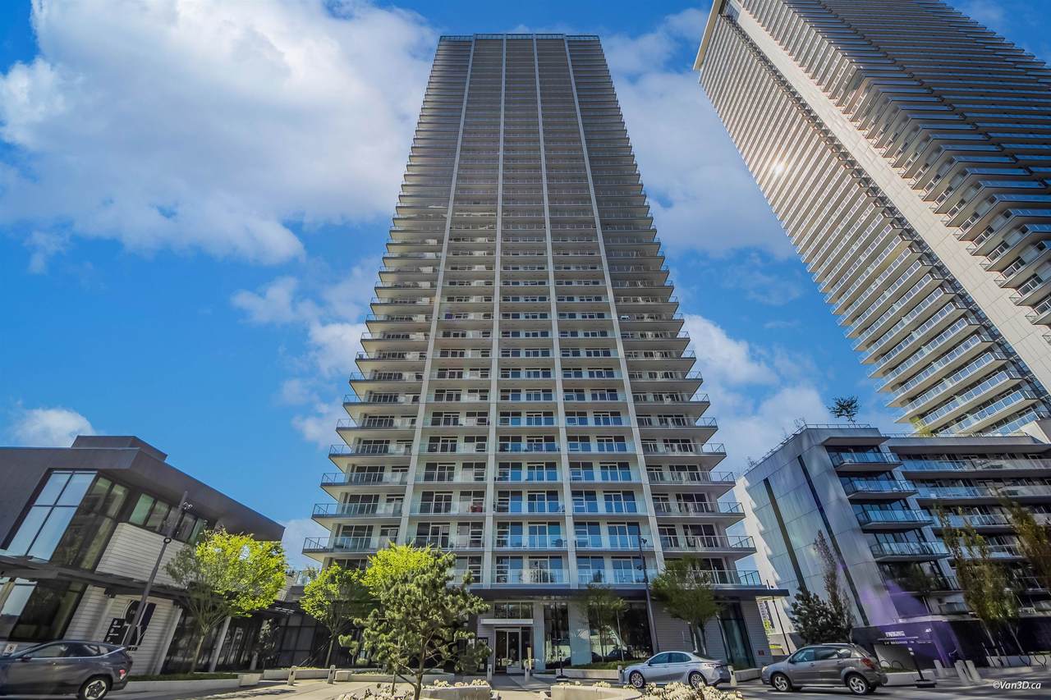
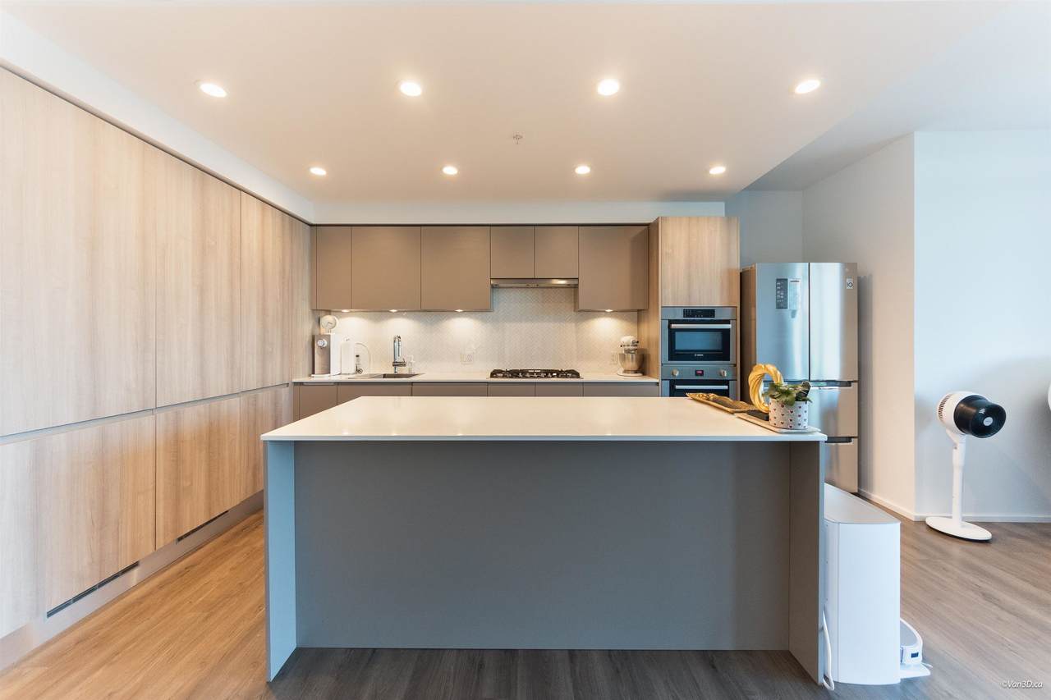
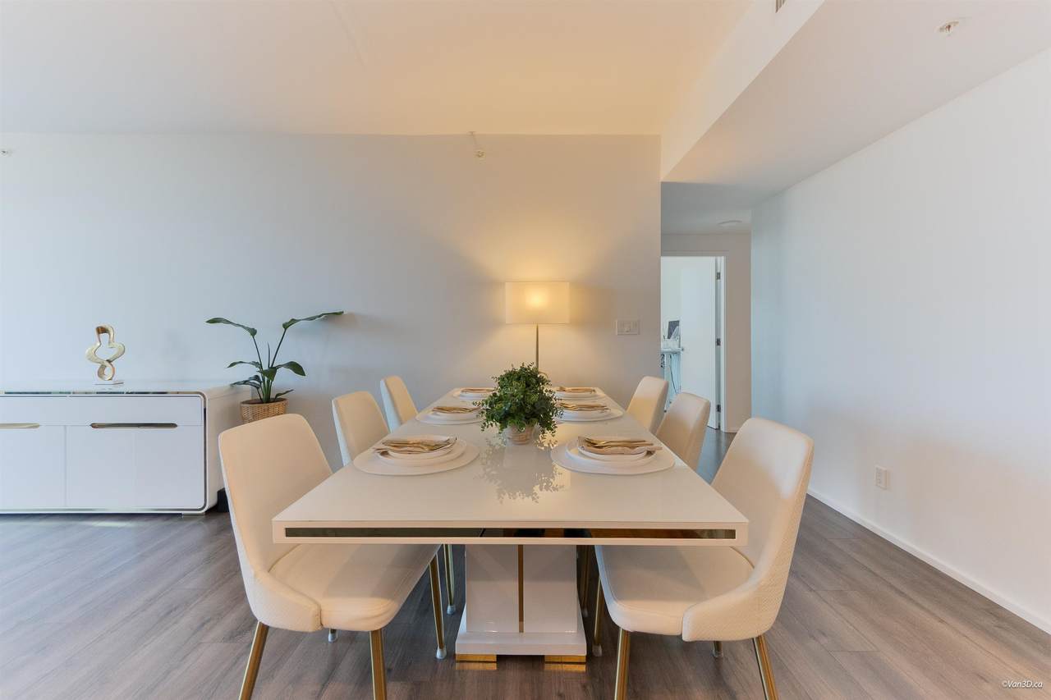
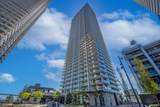
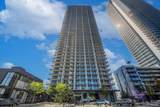
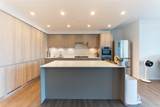
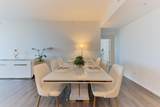
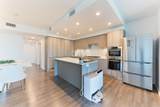
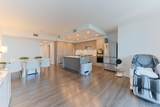
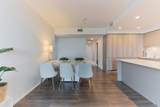
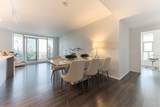
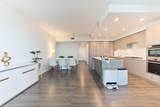
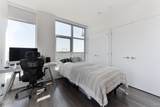
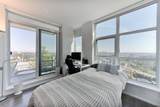
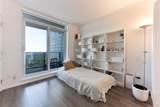
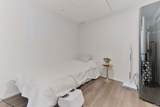
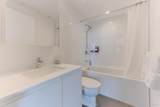
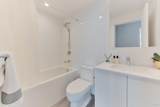
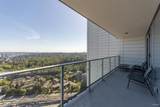
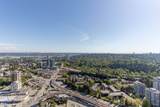
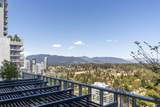
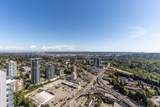
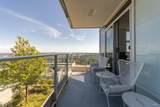
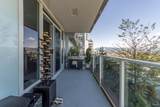
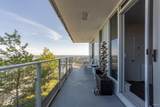
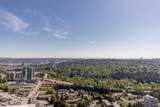
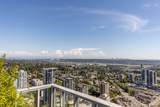
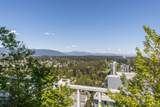
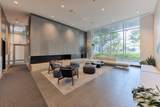
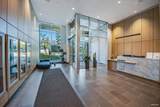
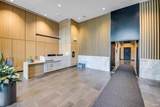
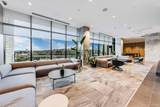
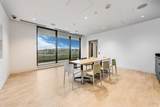
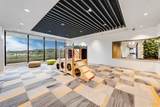
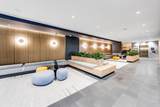
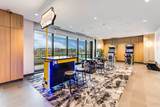
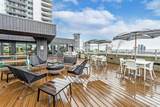
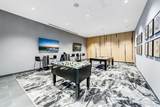
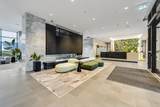
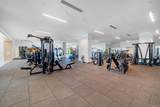
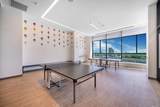
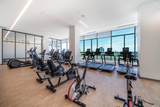
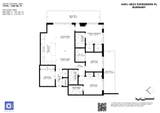
Welcome to The City of Lougheed by SHAPE Properties - big opportunity to own a brand-new like, air-conditioned home in one of Metro Vancouver’s most connected communities. This bright huge 4 bed, 3 bath unit offers ~1,290 SF of modern living with Bosch appliances, quartz countertops, and European fixtures. Enjoy stunning golf course, city, and Fraser River views from two wraparound balconies. Over 22,000 SF of resort-style amenities including fitness centre, sky garden, concierge, guest suites, multimedia lounges, putting green & more. Steps to shopping, dining, and 3 SkyTrain lines. 2 Parking stalls and 1 storage locker included.

Monthly Payment Calculator

© 2026 by the Greater Vancouver REALTORS®. NOTE: This representation is based in whole or in part on data generated by the Chilliwack & District Real Estate Board, Fraser Valley Real Estate Board or Greater Vancouver REALTORS® which assumes no responsibility for its accuracy. Last updated: 2026-11-10T23:54:12.9
www.604realtygroup.com/homes/176263431
Print Image

3833 Evergreen Place , #4401 Burnaby, BC V3J 0M2

  • Price: $1,312,000
  • Status: Active
  • On Site: Days
  • ID#: R3119404
4
Beds
3
Baths
0
½ Baths
N/A
Acres
1,289
SQFT
$1,018
$/SQFT
2023
Built
Neighbourhood:
Burnaby North
Area:
Burnaby North
Property Description
Welcome to The City of Lougheed by SHAPE Properties - big opportunity to own a brand-new like, air-conditioned home in one of Metro Vancouver’s most connected communities. This bright huge 4 bed, 3 bath unit offers ~1,290 SF of modern living with Bosch appliances, quartz countertops, and European fixtures. Enjoy stunning golf course, city, and Fraser River views from two wraparound balconies. Over 22,000 SF of resort-style amenities including fitness centre, sky garden, concierge, guest suites, multimedia lounges, putting green & more. Steps to shopping, dining, and 3 SkyTrain lines. 2 Parking stalls and 1 storage locker included.
Exterior Features

Carport YN No Exterior Features GardenBalcony Garage YN Yes Lot Features Recreation Nearby Parking Features Underground Parking Total 2 Structure Type Multi FamilyResidential Attached View YN Yes Waterfront YN No

Interior Features

Basement None Basement YN No Cooling Central Air Cooling YN Yes Heating Heat Pump Heating YN Yes Interior Features ElevatorGuest Suite Laundry Features In Unit Levels One Main Floor Finished Area 1289

Property Features

Association Amenities Bike RoomClubhouseRecreation FacilitiesConciergeCaretakerTrashMaintenance GroundsHot WaterSnow RemovalWater Association Fee 799.93 Association YN Yes Building Area Total 1289 Common Interest Condominium Community Features Shopping Nearby Land Lease YN No Ownership Freehold Strata Pets Allowed Cats OKDogs OKYes With Restrictions Property Sub Type Apartment/Condo Senior Community YN2 No Tax Annual Amount 0 Tax Year 2026 View Description City and Mountain

Canada - Vancouver, Fraser Valley, & Chilliwack BC logo Listing provided courtesy of Sutton Group-West Coast Realty (Langley). © 2026 by the Greater Vancouver REALTORS®. NOTE: This representation is based in whole or in part on data generated by the Chilliwack & District Real Estate Board, Fraser Valley Real Estate Board or Greater Vancouver REALTORS® which assumes no responsibility for its accuracy.
© 2026 by the Greater Vancouver REALTORS®. NOTE: This representation is based in whole or in part on data generated by the Chilliwack & District Real Estate Board, Fraser Valley Real Estate Board or Greater Vancouver REALTORS® which assumes no responsibility for its accuracy. Last updated: 2026-11-10T23:54:12.9
 
https://bt-photos.global.ssl.fastly.net/britcol/1280_boomver_1_R3119404-2.jpg https://bt-photos.global.ssl.fastly.net/britcol/1280_boomver_1_R3119404-2.jpg https://bt-photos.global.ssl.fastly.net/britcol/1280_boomver_1_R3119404-2.jpg
Logo
Oakwyn Realty Encore
#6-228 Schoolhouse Street
Coquitlam BC, V3k6V7