
Skip To Content

3738 Norfolk Street , #409

Burnaby, BC V5G 4V4
  • $475,000
  • STATUS: Active
  • ID#: R3122055
$475,000
  • 1
    BEDS
  • N/A
    ACRES
  • 1
    BATHS
  • 0
    1/2 BATHS
  • 729
    SQFT
  • $652
    $/SQFT
Neighbourhood:
Type:
Condo
Built:
1993

Description

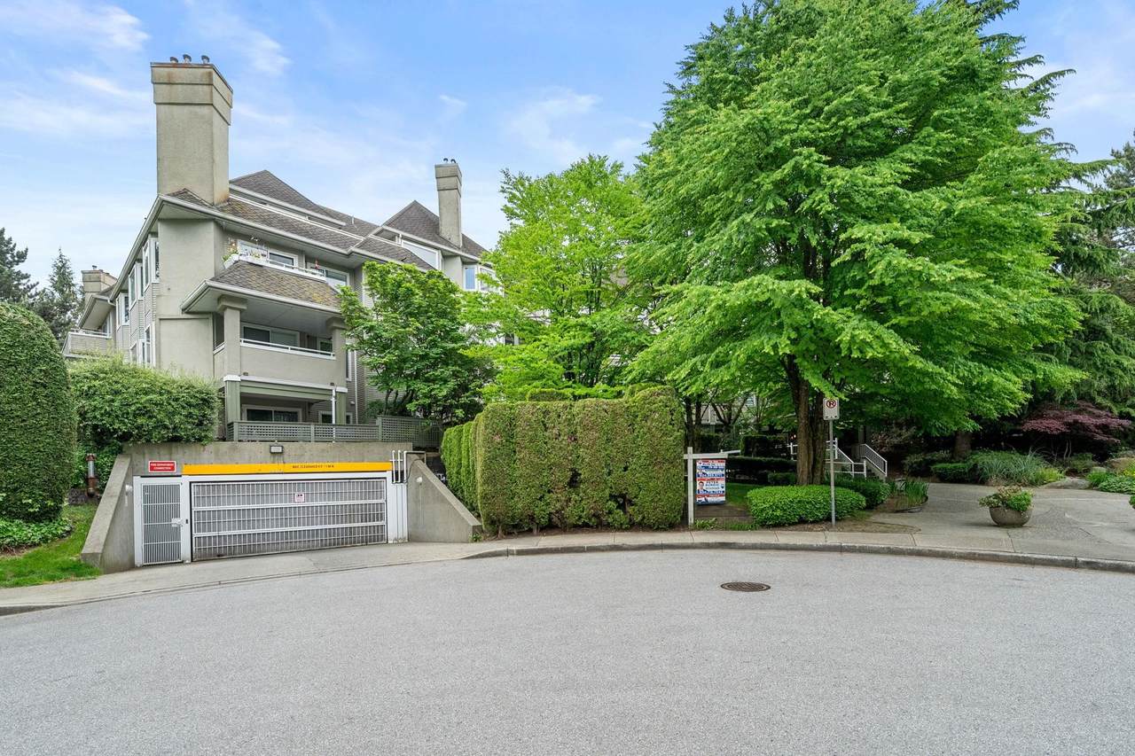
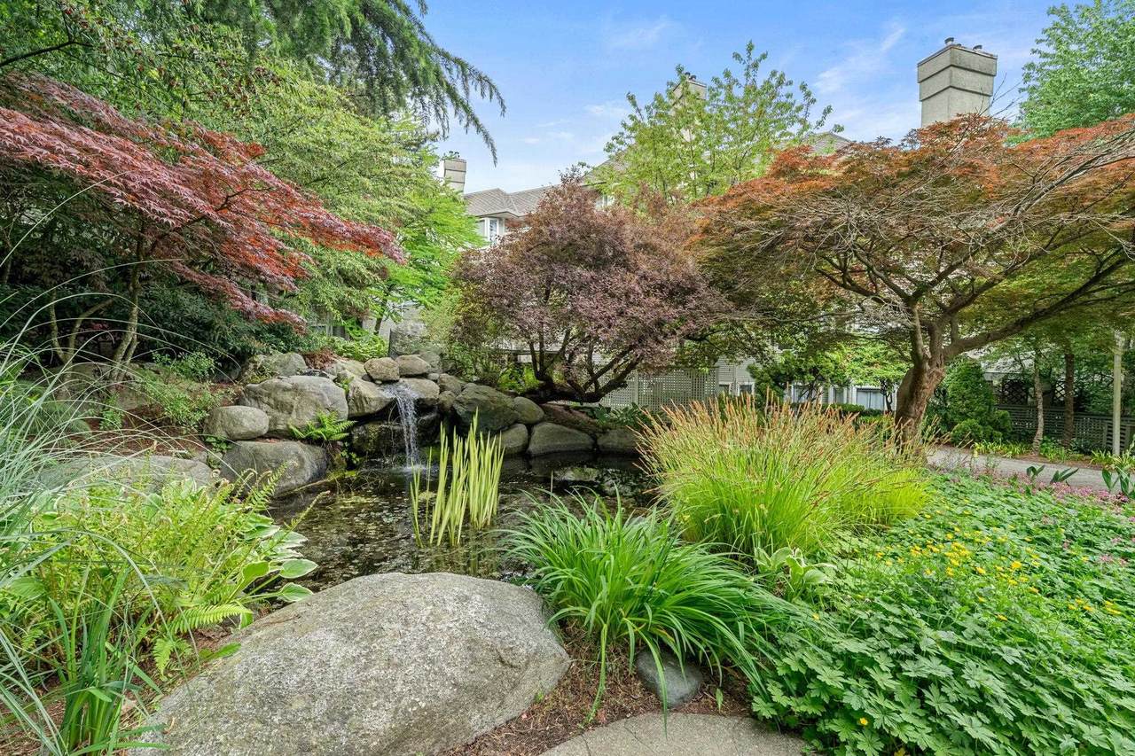
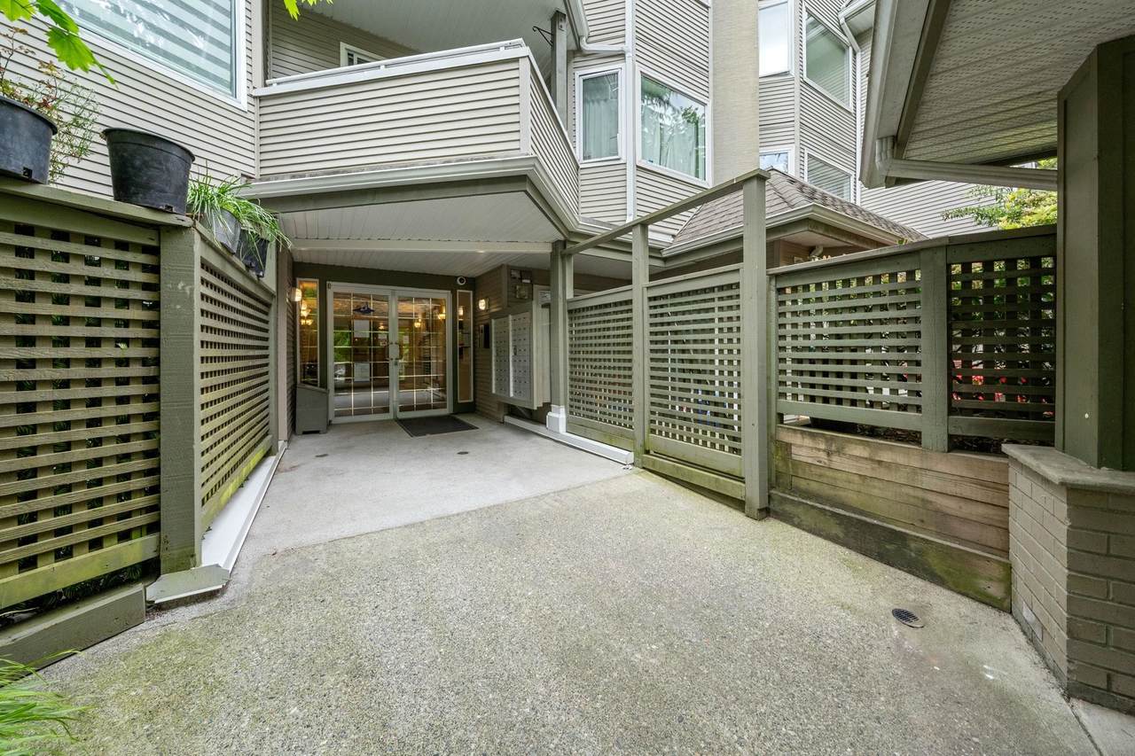
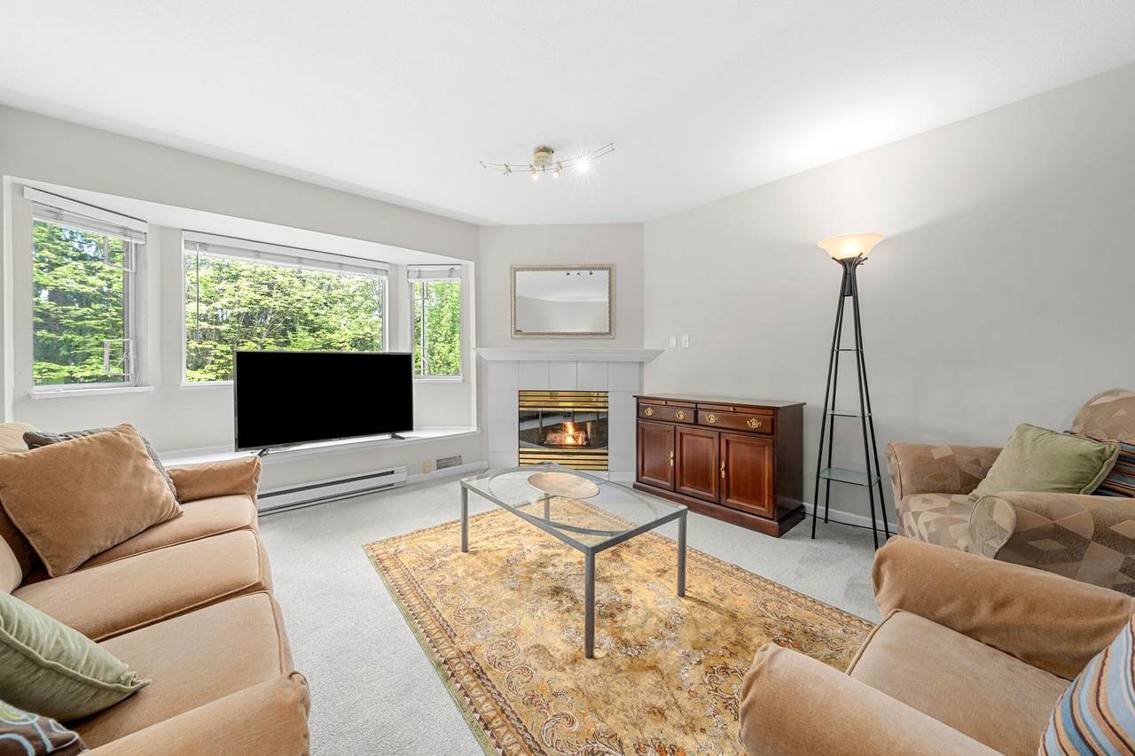
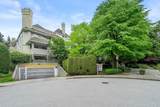
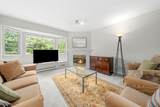
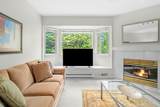
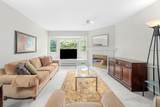
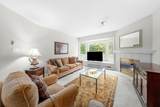
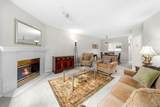
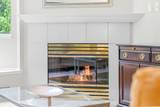
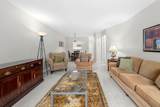
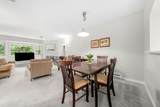
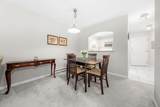
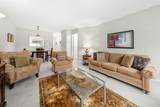
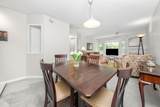
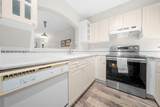
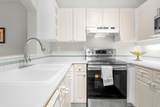
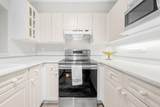
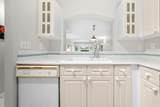
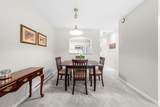
Rarely available top-floor one-bedroom at the Winchelsea! This spacious and charming suite offers an excellent layout with generous square footage, creating a bright yet cozy living space. Features include in-suite laundry, a gas fireplace, and a welcoming living room with a charming bay-window seat. Tucked away on a quiet cul-de-sac in the heart of Central Burnaby, this pet-friendly building offers the perfect balance of comfort and convenience. Ideally located near Boundary Road, transit, schools, Burnaby Hospital, everyday amenities, and The Amazing Brentwood. Immaculately maintained and thoughtfully designed, this functional top-floor home is a rare opportunity in one of Burnaby’s most desirable locations. Open House Sat Nov 6th 2-4pm.

Monthly Payment Calculator

© 2026 by the Greater Vancouver REALTORS®. NOTE: This representation is based in whole or in part on data generated by the Chilliwack & District Real Estate Board, Fraser Valley Real Estate Board or Greater Vancouver REALTORS® which assumes no responsibility for its accuracy. Last updated: 2026-11-10T23:54:12.9
www.604realtygroup.com/homes/176342040
Print Image

3738 Norfolk Street , #409 Burnaby, BC V5G 4V4

  • Price: $475,000
  • Status: Active
  • On Site: Days
  • ID#: R3122055
1
Beds
1
Baths
0
½ Baths
N/A
Acres
729
SQFT
$652
$/SQFT
1993
Built
Neighbourhood:
Winchelsea
Area:
Burnaby North
Property Description
Rarely available top-floor one-bedroom at the Winchelsea! This spacious and charming suite offers an excellent layout with generous square footage, creating a bright yet cozy living space. Features include in-suite laundry, a gas fireplace, and a welcoming living room with a charming bay-window seat. Tucked away on a quiet cul-de-sac in the heart of Central Burnaby, this pet-friendly building offers the perfect balance of comfort and convenience. Ideally located near Boundary Road, transit, schools, Burnaby Hospital, everyday amenities, and The Amazing Brentwood. Immaculately maintained and thoughtfully designed, this functional top-floor home is a rare opportunity in one of Burnaby’s most desirable locations. Open House Sat Nov 6th 2-4pm.
Exterior Features

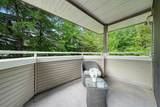
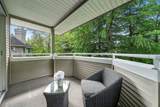
Carport YN No Exterior Features Balcony Garage YN Yes Lot Features Central LocationCul-De-SacRecreation Nearby Parking Features Garage Under Building Parking Total 1 Structure Type Multi FamilyResidential Attached Waterfront YN No

Interior Features

Appliances Washer/DryerDishwasherRefrigeratorStoveMicrowave Basement None Basement YN No Fireplace Features Gas Fireplace YN Yes Fireplaces Total 1 Heating BaseboardElectric Heating YN Yes Interior Features ElevatorStorage Laundry Features In Unit Levels One Main Floor Finished Area 729

Property Features

Association Amenities Maintenance GroundsGasHot WaterManagement Association Fee 465.81 Association YN Yes Building Area Total 729 Common Interest Condominium Community Features Shopping Nearby Land Lease YN No Ownership Freehold Strata Pets Allowed Yes With Restrictions Property Sub Type Apartment/Condo Senior Community YN2 No Tax Annual Amount 1454.67 Tax Year 2025

Canada - Vancouver, Fraser Valley, & Chilliwack BC logo Listing provided courtesy of Royal LePage Sussex. © 2026 by the Greater Vancouver REALTORS®. NOTE: This representation is based in whole or in part on data generated by the Chilliwack & District Real Estate Board, Fraser Valley Real Estate Board or Greater Vancouver REALTORS® which assumes no responsibility for its accuracy.
© 2026 by the Greater Vancouver REALTORS®. NOTE: This representation is based in whole or in part on data generated by the Chilliwack & District Real Estate Board, Fraser Valley Real Estate Board or Greater Vancouver REALTORS® which assumes no responsibility for its accuracy. Last updated: 2026-11-10T23:54:12.9
 
https://bt-photos.global.ssl.fastly.net/britcol/1280_boomver_1_R3122055-2.jpg https://bt-photos.global.ssl.fastly.net/britcol/1280_boomver_1_R3122055-2.jpg https://bt-photos.global.ssl.fastly.net/britcol/1280_boomver_1_R3122055-2.jpg
Logo
Oakwyn Realty Encore
#6-228 Schoolhouse Street
Coquitlam BC, V3k6V7