Skip To Content

3355 Binning Road , #1907

Vancouver, BC V6S 0J1
  • $1,980,000
  • STATUS: Active
  • ID#: R3118825
UPDATED: 60 min ago
$1,980,000
  • 3
    BEDS
  • N/A
    ACRES
  • 3
    BATHS
  • 1
    1/2 BATHS
  • 1,540
    SQFT
  • $1,286
    $/SQFT
Neighbourhood:
Type:
Condo
Built:
2016

Description

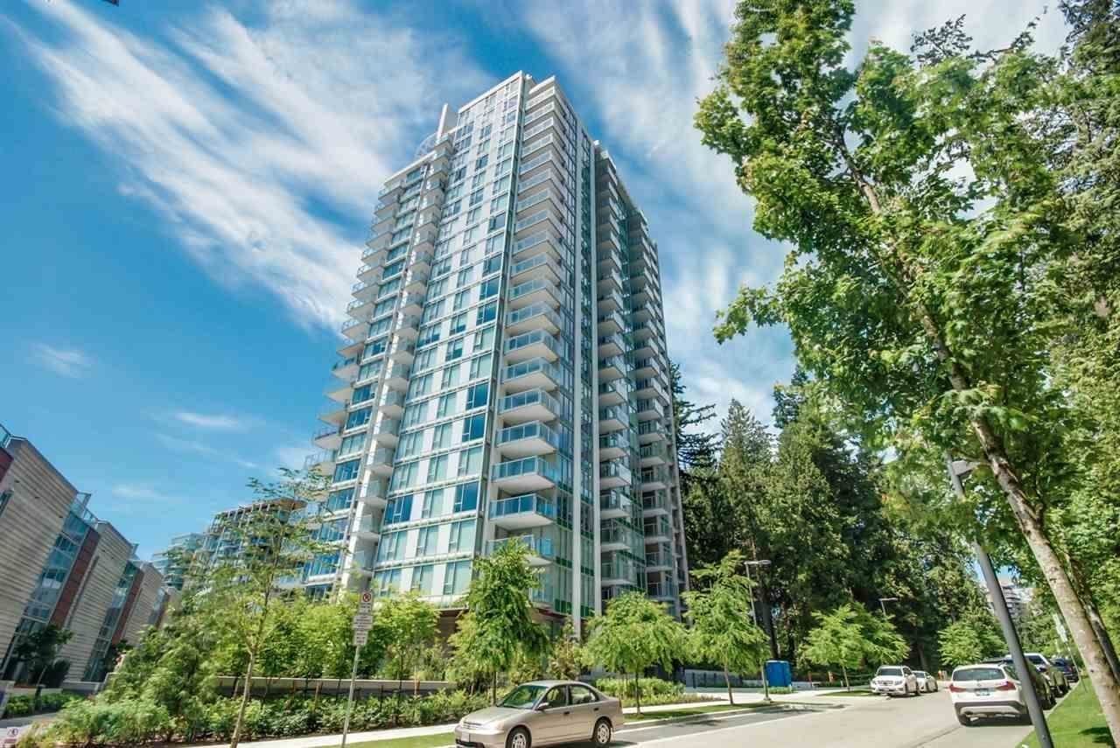
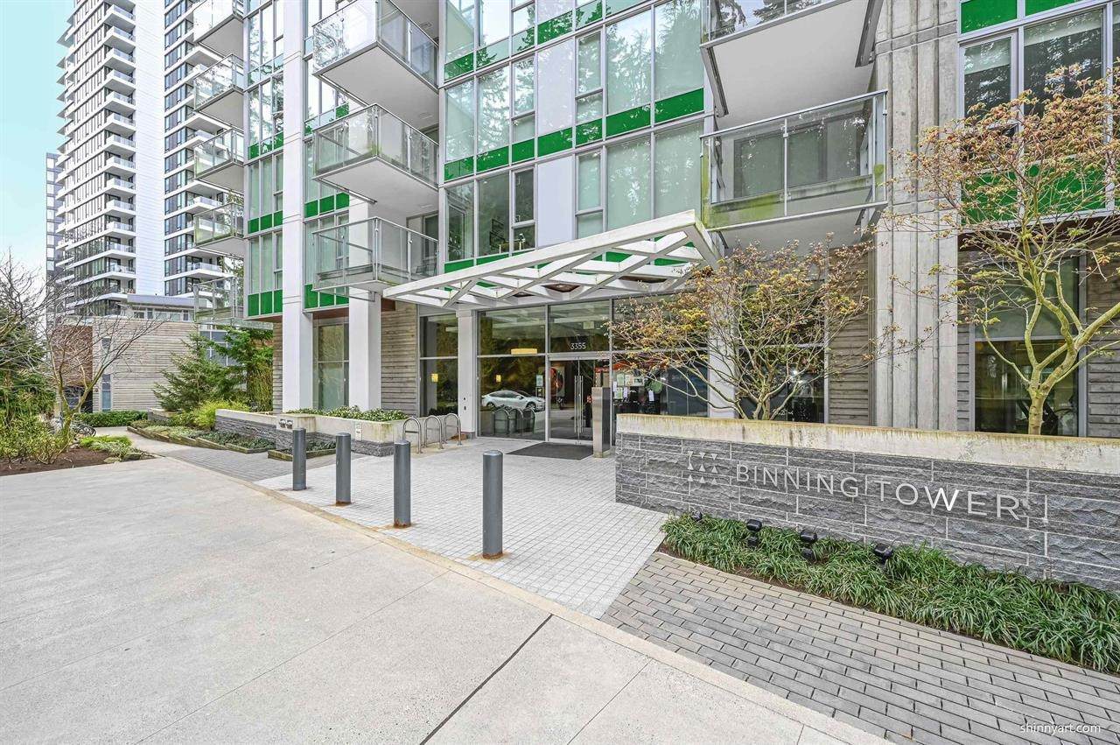
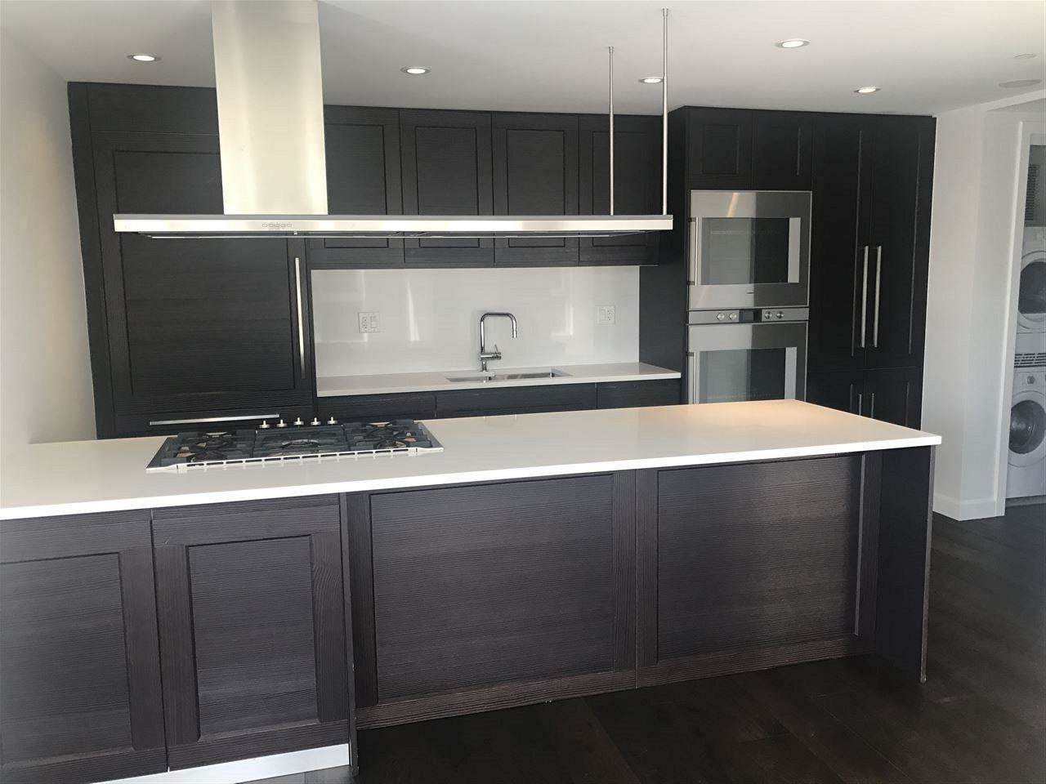
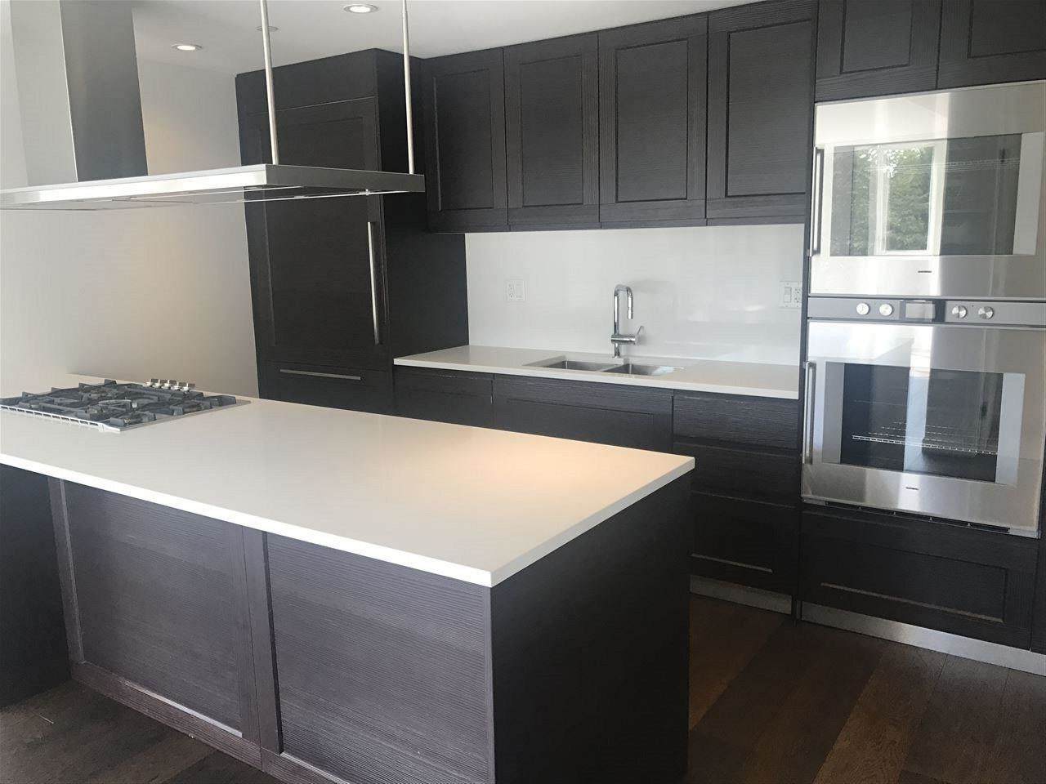
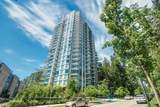
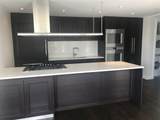
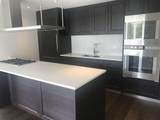
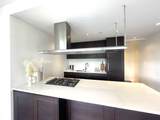
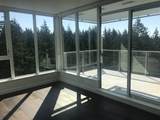
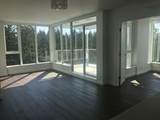
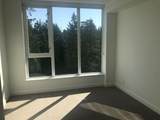
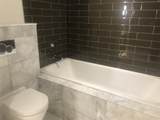
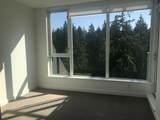
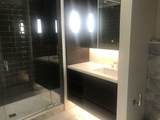
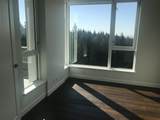
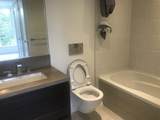
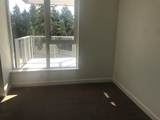
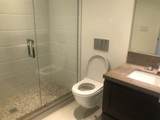
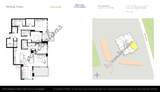
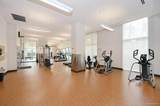
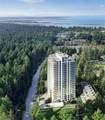
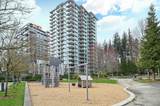
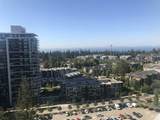
Welcome to Binning Tower by Wall Group in the heart of UBC’s prestigious Westbrook Village. This rare southeast corner home offers over 1,500 sq ft with 3 spacious bedrooms, a den, and 4 bathrooms, each bedroom with its own ensuite. Enjoy breathtaking panoramic views of ocean, city, mountains, and forest from the large balcony and bright interiors. Features include hardwood floors, A/C, and a European-style kitchen with integrated appliances, quartz & marble countertops, gas cooktop, and built-in oven. Amenities include concierge, gym, lounge, and more. Steps to Pacific Spirit Park and top schools. 2 side by side parking included.

Monthly Payment Calculator

© 2026 by the Greater Vancouver REALTORS®. NOTE: This representation is based in whole or in part on data generated by the Chilliwack & District Real Estate Board, Fraser Valley Real Estate Board or Greater Vancouver REALTORS® which assumes no responsibility for its accuracy. Last updated: 2026-11-17T22:54:09.187
www.604realtygroup.com/homes/176080623
Print Image

3355 Binning Road , #1907 Vancouver, BC V6S 0J1

  • Price: $1,980,000
  • Status: Active
  • On Site: Days
  • Updated: 60 min ago
  • ID#: R3118825
3
Beds
3
Baths
1
½ Baths
N/A
Acres
1,540
SQFT
$1,286
$/SQFT
2016
Built
Neighbourhood:
Vancouver West
Area:
Vancouver West
Property Description
Welcome to Binning Tower by Wall Group in the heart of UBC’s prestigious Westbrook Village. This rare southeast corner home offers over 1,500 sq ft with 3 spacious bedrooms, a den, and 4 bathrooms, each bedroom with its own ensuite. Enjoy breathtaking panoramic views of ocean, city, mountains, and forest from the large balcony and bright interiors. Features include hardwood floors, A/C, and a European-style kitchen with integrated appliances, quartz & marble countertops, gas cooktop, and built-in oven. Amenities include concierge, gym, lounge, and more. Steps to Pacific Spirit Park and top schools. 2 side by side parking included.
Exterior Features

Carport YN No Exterior Features Balcony Garage YN Yes Lot Features Central LocationNear Golf CourseGreenbeltRecreation NearbyWooded Parking Features Underground Parking Total 2 Structure Type Multi FamilyResidential Attached Waterfront YN No

Interior Features

Appliances Washer/DryerDishwasherRefrigeratorStove Basement None Basement YN No Common Walls Corner UnitNo One Above Cooling Air Conditioning Cooling YN Yes Heating Heat Pump Heating YN Yes Interior Features Elevator Laundry Features In Unit Main Floor Finished Area 1540

Property Features

Association Amenities CaretakerTrashMaintenance GroundsGasHot WaterSewerSnow Removal Association Fee 751.99 Association YN Yes Building Area Total 1540 Common Interest Condominium Community Features Shopping Nearby Land Lease YN Yes Ownership Leasehold prepaid-Strata Pets Allowed Yes With Restrictions Property Sub Type Apartment/Condo Senior Community YN2 No Tax Annual Amount 3738.94 Tax Year 2025

Canada - Vancouver, Fraser Valley, & Chilliwack BC logo Listing provided courtesy of RE/MAX Crest Realty. © 2026 by the Greater Vancouver REALTORS®. NOTE: This representation is based in whole or in part on data generated by the Chilliwack & District Real Estate Board, Fraser Valley Real Estate Board or Greater Vancouver REALTORS® which assumes no responsibility for its accuracy.
© 2026 by the Greater Vancouver REALTORS®. NOTE: This representation is based in whole or in part on data generated by the Chilliwack & District Real Estate Board, Fraser Valley Real Estate Board or Greater Vancouver REALTORS® which assumes no responsibility for its accuracy. Last updated: 2026-11-17T22:54:09.187
 
https://bt-photos.global.ssl.fastly.net/britcol/orig_boomver_1_R3118825-2.jpg https://bt-photos.global.ssl.fastly.net/britcol/orig_boomver_1_R3118825-2.jpg https://bt-photos.global.ssl.fastly.net/britcol/orig_boomver_1_R3118825-2.jpg
Logo
Oakwyn Realty Encore
#6-228 Schoolhouse Street
Coquitlam BC, V3k6V7