

Skip To Content

33 Smithe Street , #3305

Vancouver, BC V6B 0B5
  • $1,389,000
  • STATUS: Active
  • ID#: R3115148
UPDATED: 109 min ago
$1,389,000
  • 2
    BEDS
  • N/A
    ACRES
  • 2
    BATHS
  • 0
    1/2 BATHS
  • 1,139
    SQFT
  • $1,219
    $/SQFT
Neighbourhood:
Type:
Condo
Built:
2008

Description

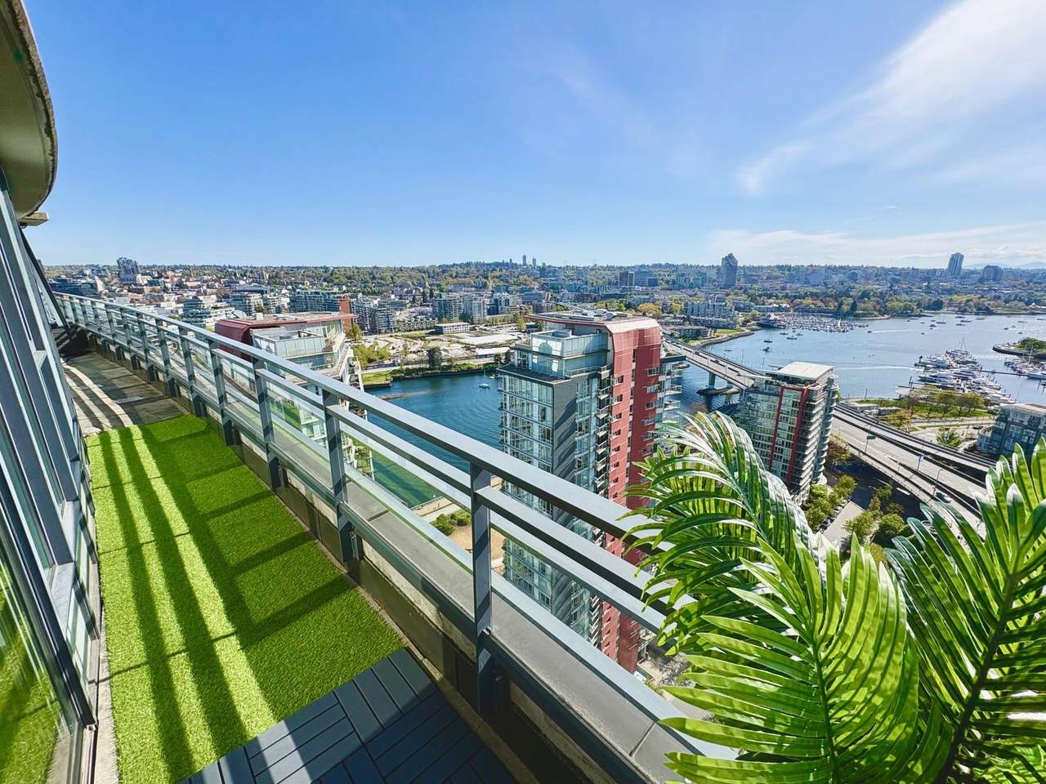
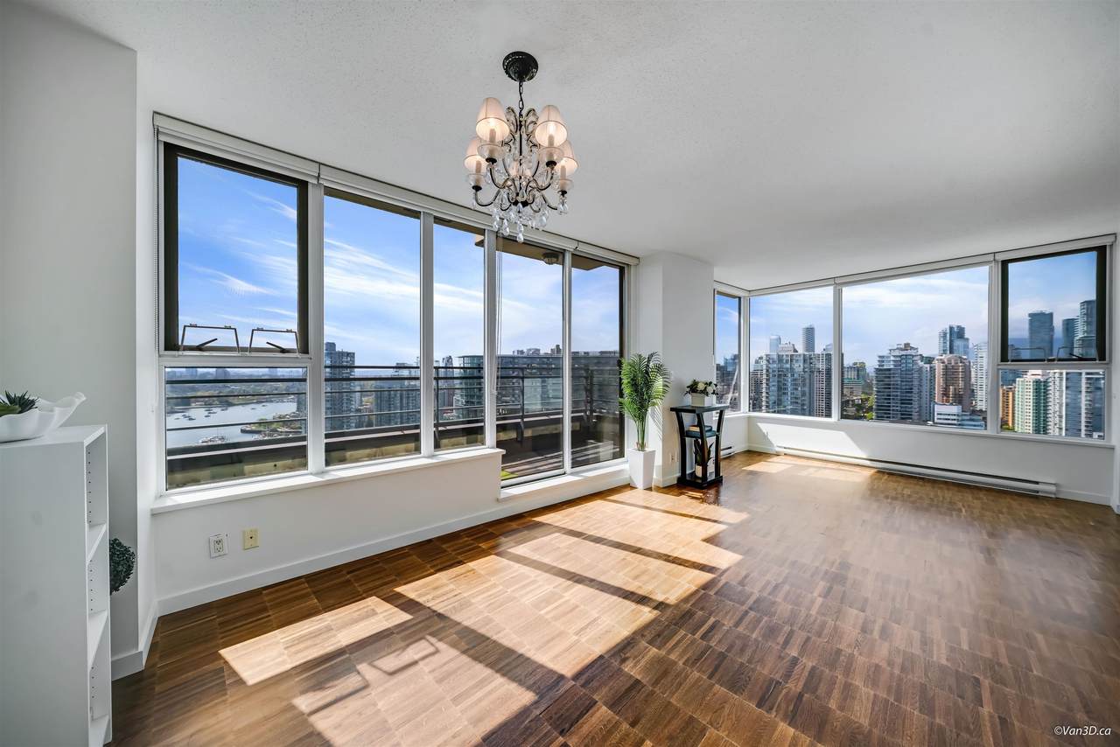
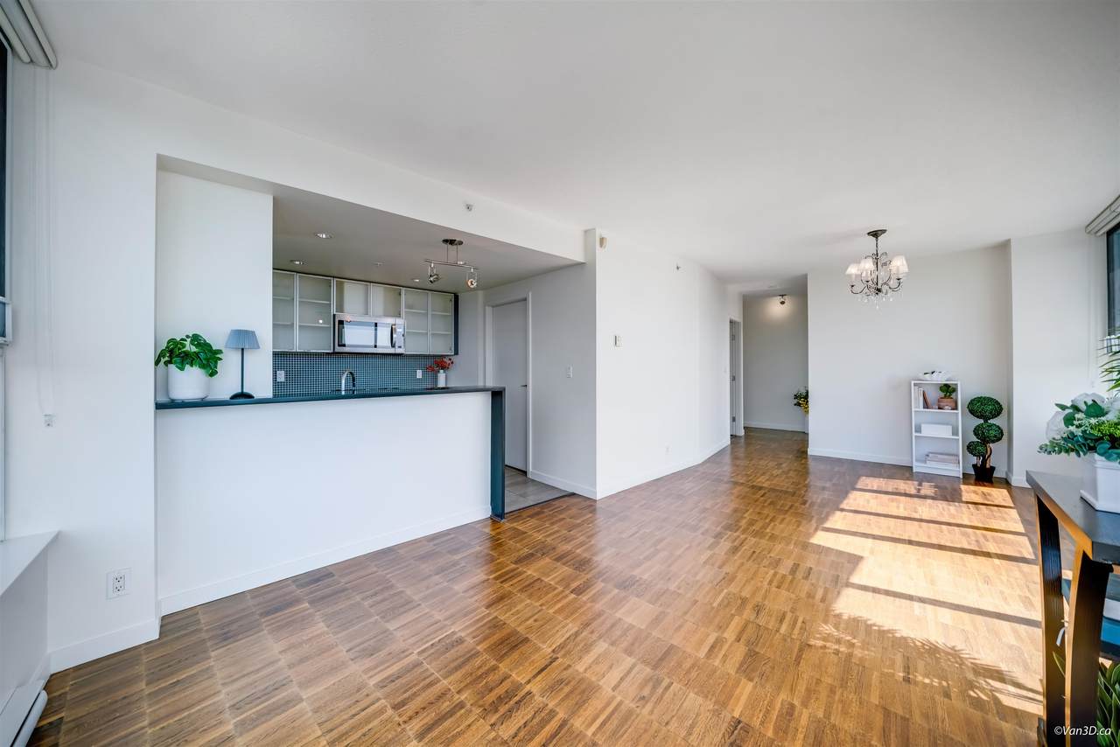
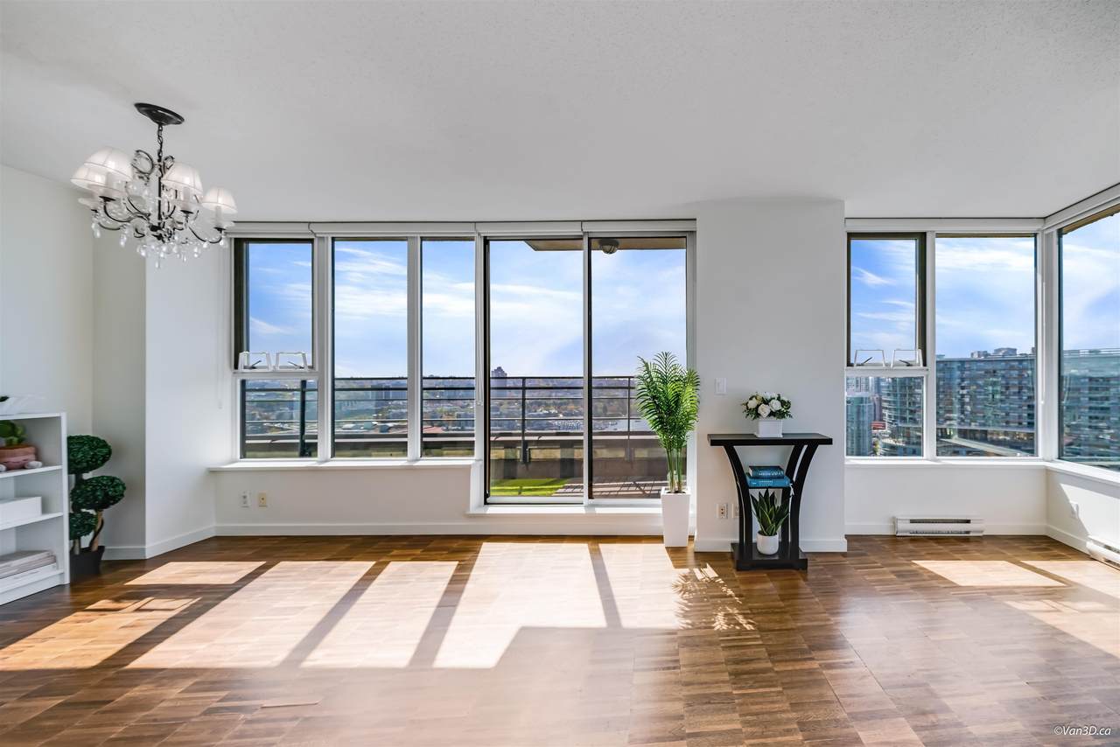
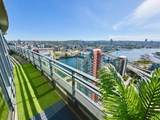
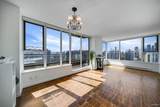
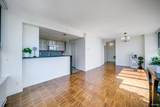
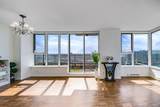
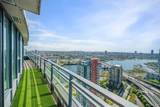
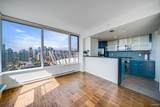
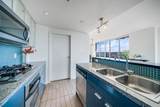
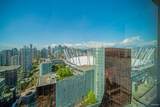
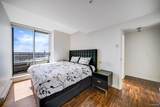
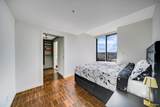
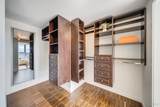
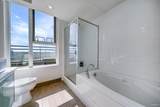
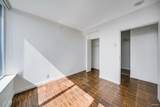
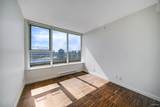
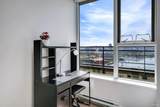
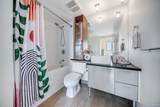
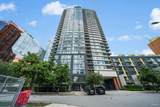
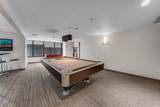
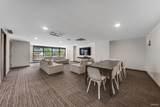
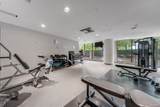
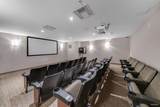
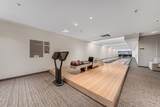
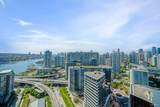
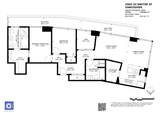
Sub-Penthouse on Smithe St, Yaletown besides the ocean! This well designed corner unit boasts 9 ft. ceilings w/floor to ceiling windows, 2 bedrooms, 2 baths, plus large den with windows, 260 sf walk out deck to breathtaking 270 degree panoramic view of the entire city to be enjoyed from every room. Marvelous sunrises. Sunsets behind the horizon of False Creek transforming the city into a delightful ambiance of shimmering lights. 24 hours concierge, Enjoy resort-style amenities: "Esprit City Club" incl. gym, steam, sauna, yoga, indoor pool, bowling alley, billiards, Ping pong table & private movie theatre, two party rooms Located in a vibrant waterfront neighbourhood, mins. to parks, seawall, shops, dining & transit. 1 parking stall.

Monthly Payment Calculator

© 2026 by the Greater Vancouver REALTORS®. NOTE: This representation is based in whole or in part on data generated by the Chilliwack & District Real Estate Board, Fraser Valley Real Estate Board or Greater Vancouver REALTORS® which assumes no responsibility for its accuracy. Last updated: 2026-11-18T07:54:07.42
www.604realtygroup.com/homes/175711965
Print Image

33 Smithe Street , #3305 Vancouver, BC V6B 0B5

  • Price: $1,389,000
  • Status: Active
  • On Site: Days
  • Updated: 109 min ago
  • ID#: R3115148
2
Beds
2
Baths
0
½ Baths
N/A
Acres
1,139
SQFT
$1,219
$/SQFT
2008
Built
Neighbourhood:
Coopers Lookout
Area:
Vancouver West
Property Description
Sub-Penthouse on Smithe St, Yaletown besides the ocean! This well designed corner unit boasts 9 ft. ceilings w/floor to ceiling windows, 2 bedrooms, 2 baths, plus large den with windows, 260 sf walk out deck to breathtaking 270 degree panoramic view of the entire city to be enjoyed from every room. Marvelous sunrises. Sunsets behind the horizon of False Creek transforming the city into a delightful ambiance of shimmering lights. 24 hours concierge, Enjoy resort-style amenities: "Esprit City Club" incl. gym, steam, sauna, yoga, indoor pool, bowling alley, billiards, Ping pong table & private movie theatre, two party rooms Located in a vibrant waterfront neighbourhood, mins. to parks, seawall, shops, dining & transit. 1 parking stall.
Exterior Features

Architectural Style Other Carport YN No Exterior Features Balcony Garage YN Yes Lot Features Central LocationPrivateRecreation Nearby Parking Features UndergroundGuestFront AccessGarage Door Opener Parking Total 1 Pool Features Indoor Structure Type Multi FamilyResidential Attached View YN Yes Waterfront YN Yes

Interior Features

Appliances Washer/DryerDryerDishwasherRefrigeratorStoveMicrowave Basement None Basement YN No Common Walls Corner UnitNo One Above Heating BaseboardElectric Heating YN Yes Interior Features ElevatorPantry Laundry Features In Unit Main Floor Finished Area 1139

Property Features

Association Amenities Bike RoomClubhouseExercise CentreRecreation FacilitiesSauna/Steam RoomConciergeCaretakerTrashMaintenance GroundsGasHot WaterManagementSewer Association Fee 811.7 Association YN Yes Building Area Total 1139 Common Interest Condominium Community Features Shopping Nearby Land Lease YN No Ownership Freehold Strata Pets Allowed Yes With Restrictions Property Sub Type Apartment/Condo Security Features Smoke Detector(s)Fire Sprinkler System Senior Community YN2 No Tax Annual Amount 3972.67 Tax Year 2025 View Description SUB-PENTHOUSE 270 UNOBSTRUCTED

Canada - Vancouver, Fraser Valley, & Chilliwack BC logo Listing provided courtesy of Regent Park Realty Inc.. © 2026 by the Greater Vancouver REALTORS®. NOTE: This representation is based in whole or in part on data generated by the Chilliwack & District Real Estate Board, Fraser Valley Real Estate Board or Greater Vancouver REALTORS® which assumes no responsibility for its accuracy.
© 2026 by the Greater Vancouver REALTORS®. NOTE: This representation is based in whole or in part on data generated by the Chilliwack & District Real Estate Board, Fraser Valley Real Estate Board or Greater Vancouver REALTORS® which assumes no responsibility for its accuracy. Last updated: 2026-11-18T07:54:07.42
 
https://bt-photos.global.ssl.fastly.net/britcol/1280_boomver_1_R3115148-2.jpg https://bt-photos.global.ssl.fastly.net/britcol/1280_boomver_1_R3115148-2.jpg https://bt-photos.global.ssl.fastly.net/britcol/1280_boomver_1_R3115148-2.jpg
Logo
Oakwyn Realty Encore
#6-228 Schoolhouse Street
Coquitlam BC, V3k6V7