





Skip To Content

3229 St Johns Street , #606

Port Moody, BC V3H 0M4
  • $865,000
  • STATUS: Active
  • ID#: R3118962
Price Reduced
$865,000
  • 2
    BEDS
  • N/A
    ACRES
  • 2
    BATHS
  • 0
    1/2 BATHS
  • 927
    SQFT
  • $933
    $/SQFT
Neighbourhood:
Type:
Condo
Built:
2023
Area:

Description

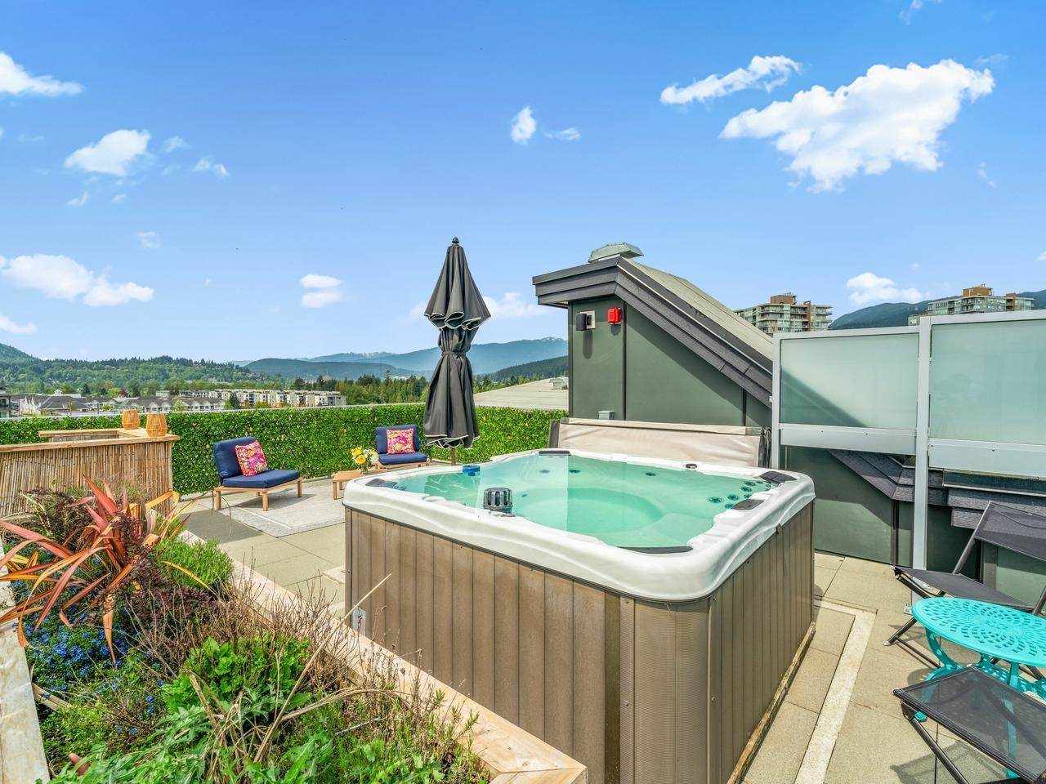
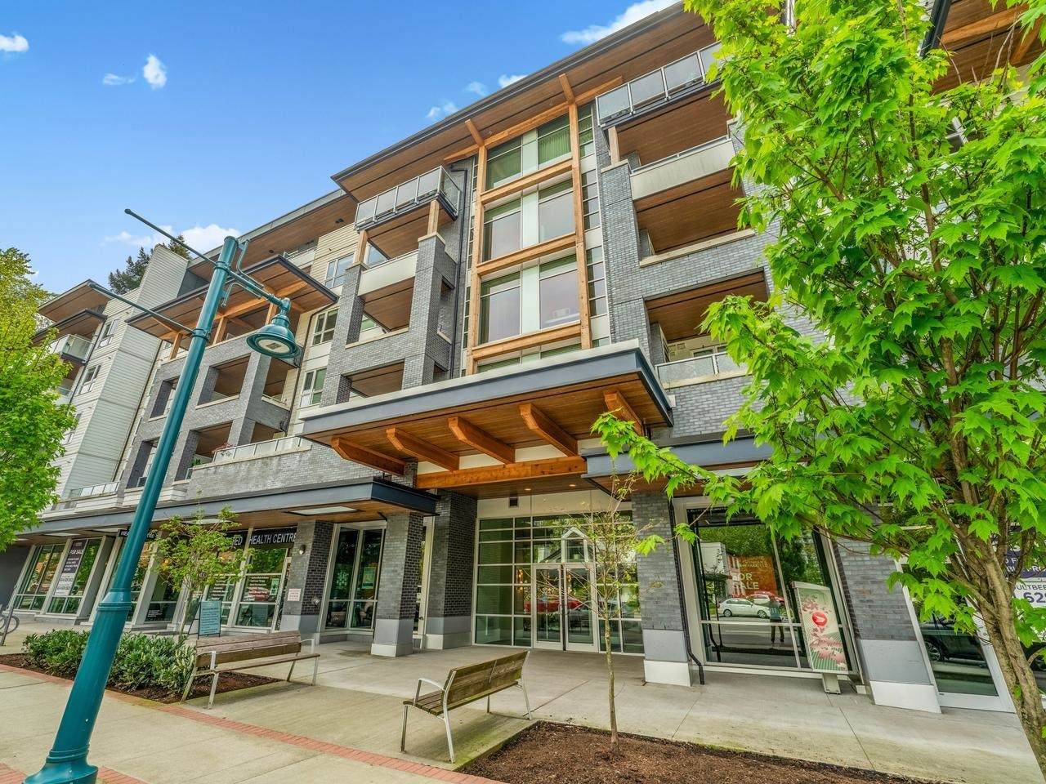
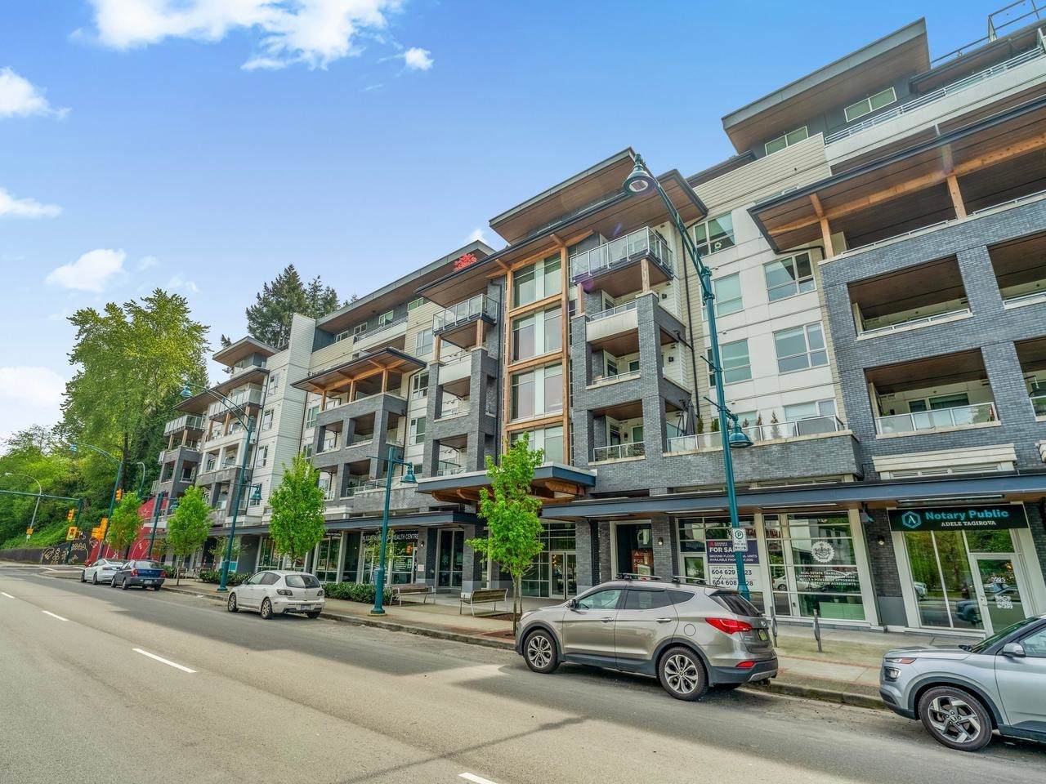
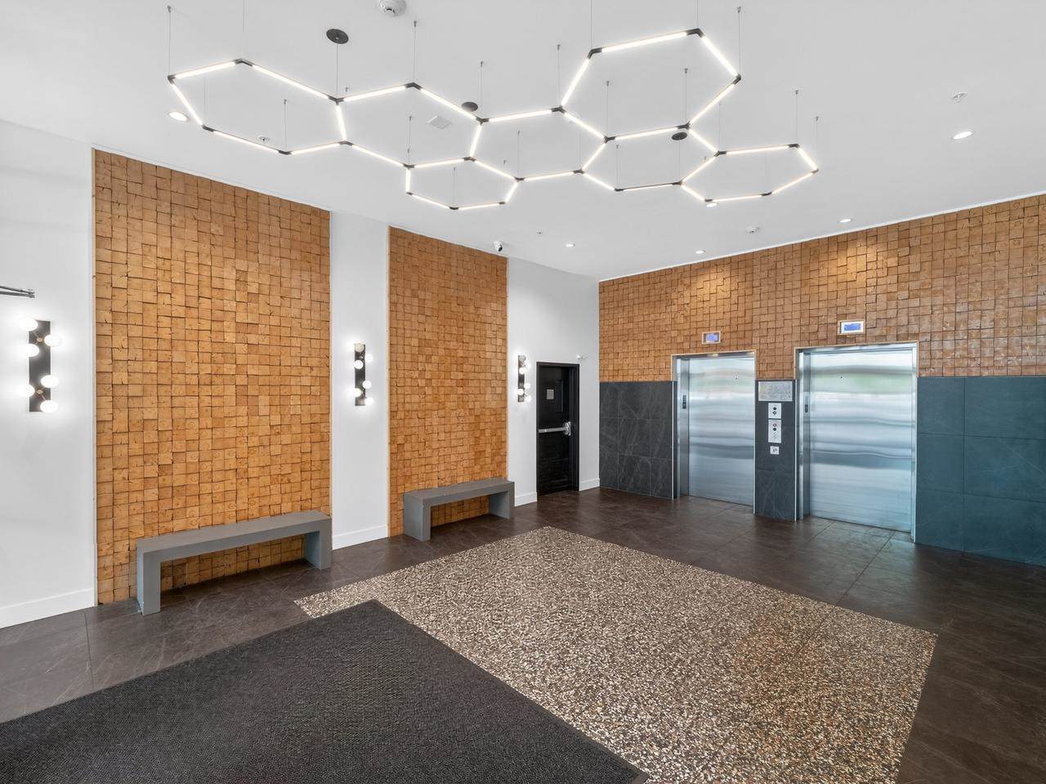
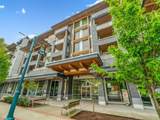
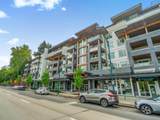
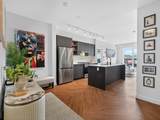
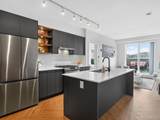
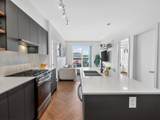
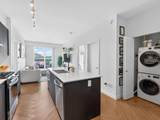
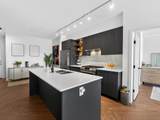
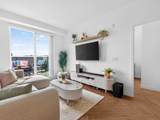
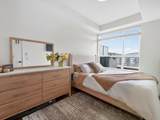
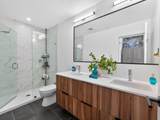
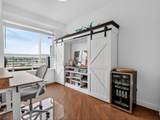
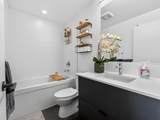
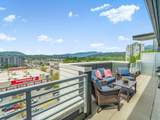
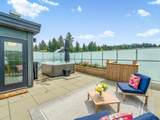
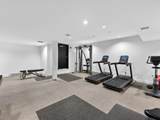
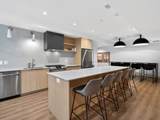
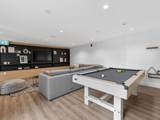
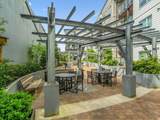
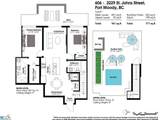
Welcome Home to this LUXURIOUS PENTHOUSE at The CLYDE in Port Moody! This Bright & Spacious Unit offers 2 Bedrooms, 2 Bathrooms and Million Dollar Panoramic Views! The Open Concept Floor Plan features Contemporary Cabinets, Quartz Counters, Stainless Steel Appliances, a Large Kitchen Island, Herringbone Flooring and Floor to Ceiling Windows. Enjoy Entertaining on your Private Balcony and Roof Top Patio! The Covered Balcony off the Main Floor offers Easy Living and the Private Roof Top Patio features a Tiki Bar, Hot Tub and Amazing Views! The Amenities include a Gym and Indoor/ Outdoor Lounge Areas. This Unit comes with 2 Side by Side Parking Stalls and 2 Storage Lockers. This Prime Location is close to Suter Brook Village, Transit and some of the Best Amenities Port Moody has to Offer!

Monthly Payment Calculator

© 2026 by the Greater Vancouver REALTORS®. NOTE: This representation is based in whole or in part on data generated by the Chilliwack & District Real Estate Board, Fraser Valley Real Estate Board or Greater Vancouver REALTORS® which assumes no responsibility for its accuracy. Last updated: 2026-11-07T23:54:09.41
www.604realtygroup.com/homes/176087551
Print Image

3229 St Johns Street , #606 Port Moody, BC V3H 0M4

  • Price: $865,000
  • Status: Active
  • On Site: Days
  • ID#: R3118962
2
Beds
2
Baths
0
½ Baths
N/A
Acres
927
SQFT
$933
$/SQFT
2023
Built
Neighbourhood:
Clyde
Area:
Port Moody
Property Description
Welcome Home to this LUXURIOUS PENTHOUSE at The CLYDE in Port Moody! This Bright & Spacious Unit offers 2 Bedrooms, 2 Bathrooms and Million Dollar Panoramic Views! The Open Concept Floor Plan features Contemporary Cabinets, Quartz Counters, Stainless Steel Appliances, a Large Kitchen Island, Herringbone Flooring and Floor to Ceiling Windows. Enjoy Entertaining on your Private Balcony and Roof Top Patio! The Covered Balcony off the Main Floor offers Easy Living and the Private Roof Top Patio features a Tiki Bar, Hot Tub and Amazing Views! The Amenities include a Gym and Indoor/ Outdoor Lounge Areas. This Unit comes with 2 Side by Side Parking Stalls and 2 Storage Lockers. This Prime Location is close to Suter Brook Village, Transit and some of the Best Amenities Port Moody has to Offer!
Exterior Features

Architectural Style Penthouse Carport YN No Exterior Features Balcony Garage YN Yes Lot Features Central LocationMarina NearbyRecreation Nearby Other Equipment IntercomSwimming Pool Equip. Parking Features UndergroundGuestFront AccessConcreteGarage Door Opener Parking Total 2 Structure Type Multi FamilyResidential Attached View YN Yes Waterfront YN No

Interior Features

Appliances Washer/DryerDishwasherRefrigeratorStoveMicrowave Basement None Basement YN No Heating BaseboardElectric Heating YN Yes Interior Features ElevatorStorage Laundry Features In Unit Levels One Main Floor Finished Area 853 Spa Features Swirlpool/Hot Tub Window Features Window Coverings

Property Features

Association Amenities Bike RoomClubhouseExercise CentreCaretakerMaintenance GroundsGasHot WaterManagementRecreation FacilitiesSnow Removal Association Fee 486.05 Association YN Yes Building Area Total 927 Common Interest Condominium Community Features Shopping Nearby Land Lease YN No Ownership Freehold Strata Pets Allowed Cats OKDogs OKNumber Limit (Two)Yes With Restrictions Property Sub Type Apartment/Condo Security Features Fire Sprinkler System Senior Community YN2 No Tax Annual Amount 3426.93 Tax Year 2025 View Description CITY & MOUNTAIN

Canada - Vancouver, Fraser Valley, & Chilliwack BC logo Listing provided courtesy of RE/MAX Crest Realty. © 2026 by the Greater Vancouver REALTORS®. NOTE: This representation is based in whole or in part on data generated by the Chilliwack & District Real Estate Board, Fraser Valley Real Estate Board or Greater Vancouver REALTORS® which assumes no responsibility for its accuracy.
© 2026 by the Greater Vancouver REALTORS®. NOTE: This representation is based in whole or in part on data generated by the Chilliwack & District Real Estate Board, Fraser Valley Real Estate Board or Greater Vancouver REALTORS® which assumes no responsibility for its accuracy. Last updated: 2026-11-07T23:54:09.41
 
https://bt-photos.global.ssl.fastly.net/britcol/orig_boomver_3_R3118962-2.jpg https://bt-photos.global.ssl.fastly.net/britcol/orig_boomver_3_R3118962-2.jpg https://bt-photos.global.ssl.fastly.net/britcol/orig_boomver_3_R3118962-2.jpg
Logo
Oakwyn Realty Encore
#6-228 Schoolhouse Street
Coquitlam BC, V3k6V7