








Skip To Content

310 Salter Street , #505

New Westminster, BC V3M 0N7
  • $1,154,900
  • STATUS: Active
  • ID#: R3106802
Open House
$1,154,900
  • 4
    BEDS
  • N/A
    ACRES
  • 2
    BATHS
  • 0
    1/2 BATHS
  • 1,708
    SQFT
  • $676
    $/SQFT
Neighbourhood:
Type:
Condo
Built:
2023

Description

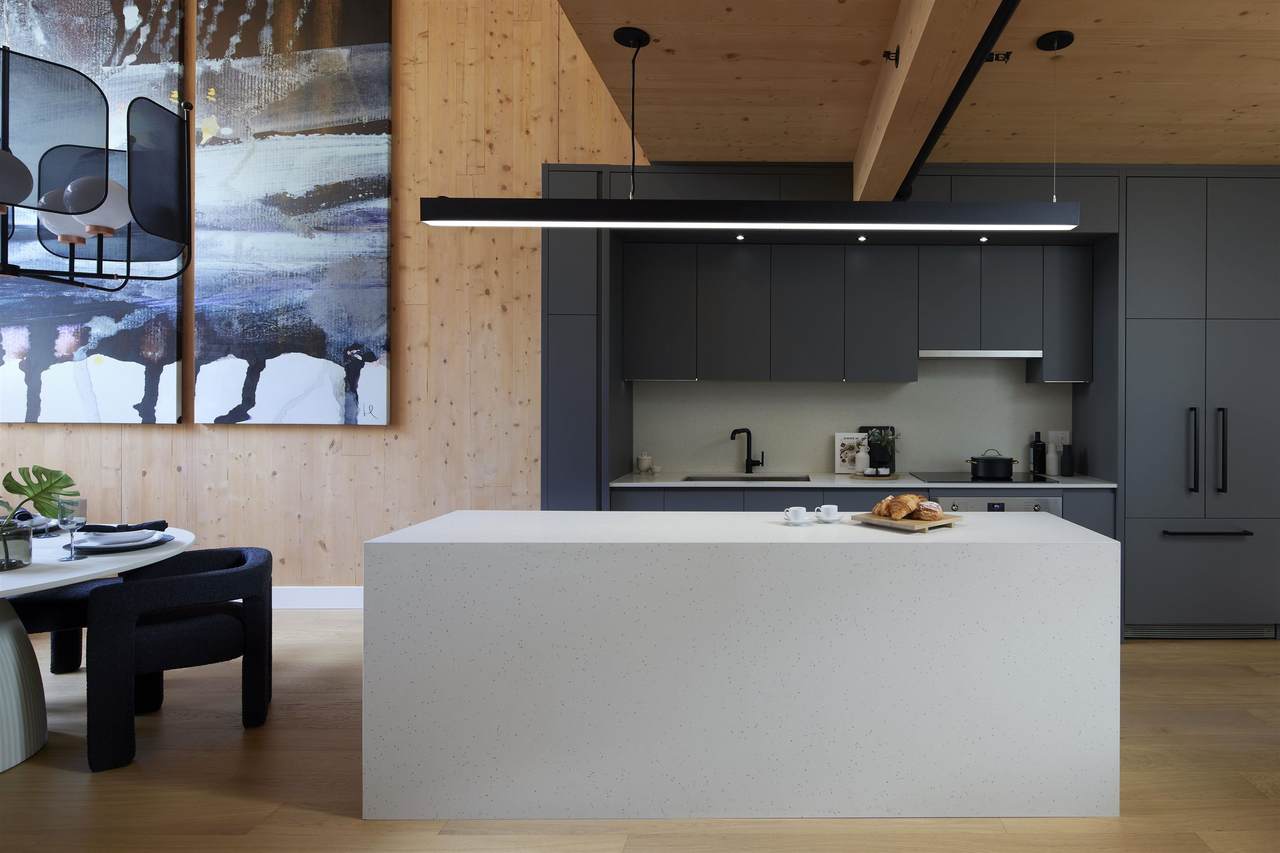
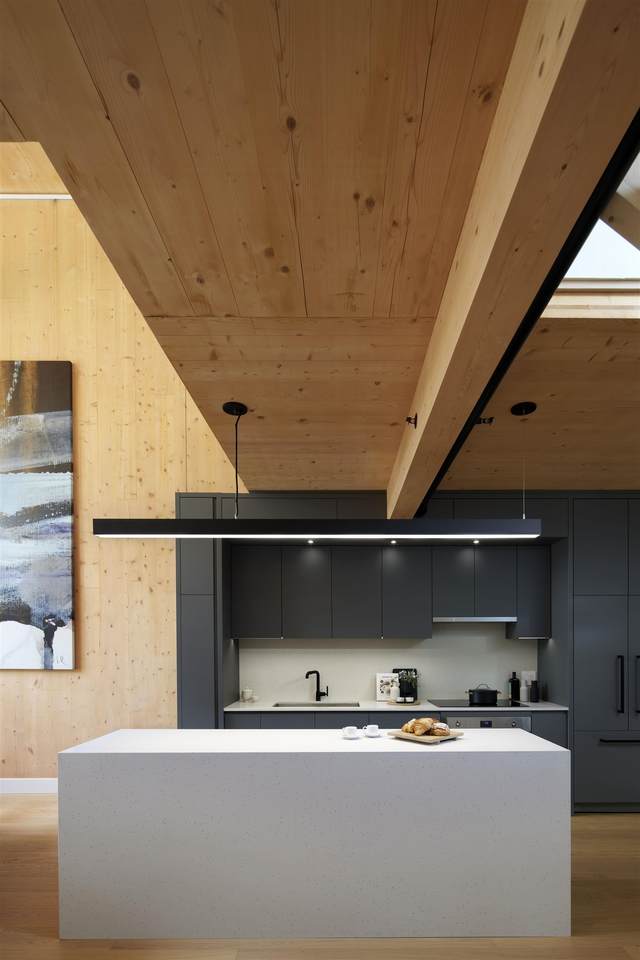
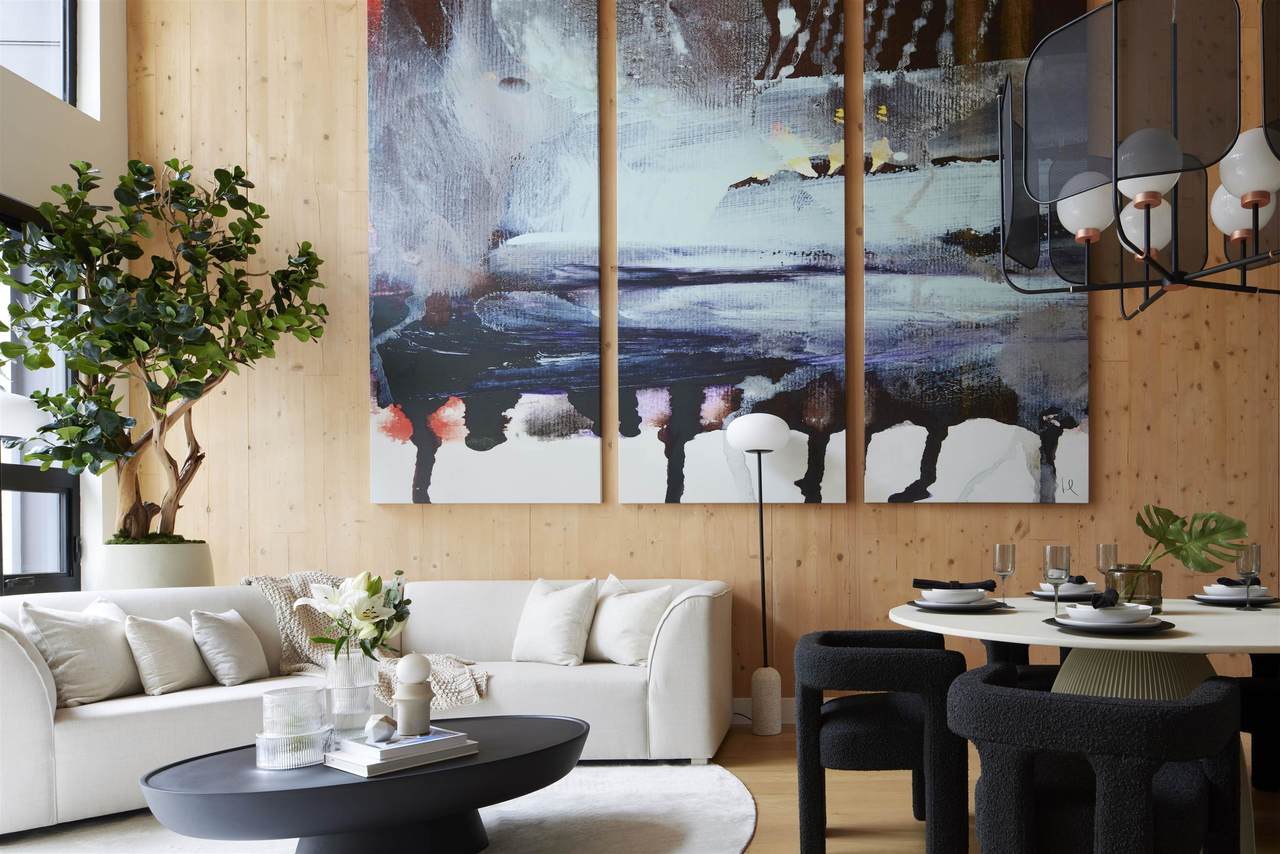
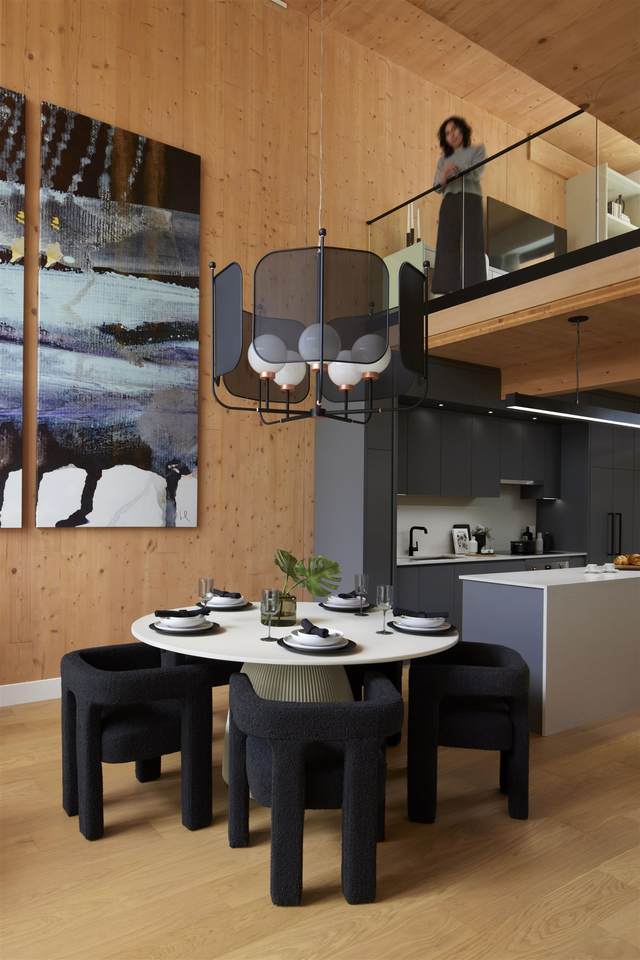
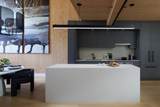
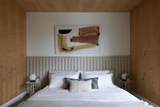
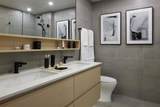
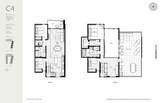
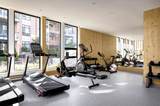
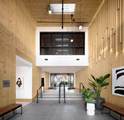
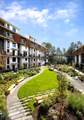
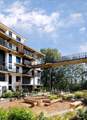
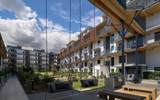
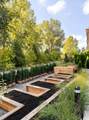
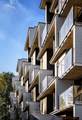
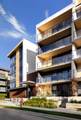
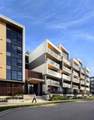
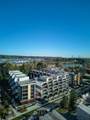
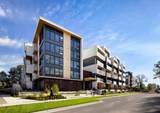
Designed for distinction, this 1,708 SF 2-level loft-style home at Timber House by Aragon showcases 18’ exposed CLT walls & ceilings. Enjoy a huge 650SF private rooftop deck (36’ x 18.1’) w/ built-in BBQ, sink & fridge. This 4BR+Loft, 2 bath home offers modern, high-design interiors w/ wide-plank oak floors, A/C, & a sleek kitchen w/ F&P + Smeg appliances, quartz counters & built-in pantry. Spa-like baths feature heated floors & floating vanities. Amenities include courtyard, gym, BBQ area, dog wash, 2 parking (EV-ready opt) & storage. Steps to the riverwalk. Move-in ready. Open House Sat, Sun & Mon 1-4PM or by appointment.

Monthly Payment Calculator

© 2026 by the Greater Vancouver REALTORS®. NOTE: This representation is based in whole or in part on data generated by the Chilliwack & District Real Estate Board, Fraser Valley Real Estate Board or Greater Vancouver REALTORS® which assumes no responsibility for its accuracy. Last updated: 2026-11-10T23:54:12.9
www.604realtygroup.com/homes/174798936
Print Image

310 Salter Street , #505 New Westminster, BC V3M 0N7

  • Price: $1,154,900
  • Status: Active
  • On Site: Days
  • ID#: R3106802
4
Beds
2
Baths
0
½ Baths
N/A
Acres
1,708
SQFT
$676
$/SQFT
2023
Built
Neighbourhood:
Timber House
Area:
New Westminster
Property Description
Designed for distinction, this 1,708 SF 2-level loft-style home at Timber House by Aragon showcases 18’ exposed CLT walls & ceilings. Enjoy a huge 650SF private rooftop deck (36’ x 18.1’) w/ built-in BBQ, sink & fridge. This 4BR+Loft, 2 bath home offers modern, high-design interiors w/ wide-plank oak floors, A/C, & a sleek kitchen w/ F&P + Smeg appliances, quartz counters & built-in pantry. Spa-like baths feature heated floors & floating vanities. Amenities include courtyard, gym, BBQ area, dog wash, 2 parking (EV-ready opt) & storage. Steps to the riverwalk. Move-in ready. Open House Sat, Sun & Mon 1-4PM or by appointment.
Exterior Features

Architectural Style Penthouse Carport YN No Exterior Features GardenBalcony Garage YN Yes Lot Features Recreation Nearby Parking Features UndergroundGuestFront Access Parking Total 2 Structure Type Multi FamilyResidential Attached Waterfront YN No

Interior Features

Appliances Washer/DryerDishwasherRefrigeratorStoveMicrowave Basement None Basement YN No Cooling Air Conditioning Cooling YN Yes Heating BaseboardElectric Heating YN Yes Interior Features ElevatorPantry Laundry Features In Unit Levels Two Main Floor Finished Area 933 Window Features Window Coverings

Property Features

Association Amenities Exercise CentreTrashMaintenance GroundsManagementRecreation Facilities Association Fee 679.52 Association YN Yes Building Area Total 1708 Common Interest Condominium Community Features Shopping Nearby Land Lease YN No Ownership Freehold Strata Pets Allowed Cats OKDogs OKNumber Limit (Two)Yes With Restrictions Property Sub Type Apartment/Condo Security Features Smoke Detector(s)Fire Sprinkler System Senior Community YN2 No Tax Annual Amount 5804.12 Tax Year 2025

Canada - Vancouver, Fraser Valley, & Chilliwack BC logo Listing provided courtesy of Oakwyn Realty Ltd.. © 2026 by the Greater Vancouver REALTORS®. NOTE: This representation is based in whole or in part on data generated by the Chilliwack & District Real Estate Board, Fraser Valley Real Estate Board or Greater Vancouver REALTORS® which assumes no responsibility for its accuracy.
© 2026 by the Greater Vancouver REALTORS®. NOTE: This representation is based in whole or in part on data generated by the Chilliwack & District Real Estate Board, Fraser Valley Real Estate Board or Greater Vancouver REALTORS® which assumes no responsibility for its accuracy. Last updated: 2026-11-10T23:54:12.9
 
https://bt-photos.global.ssl.fastly.net/britcol/1280_boomver_1_R3106802-2.jpg https://bt-photos.global.ssl.fastly.net/britcol/1280_boomver_1_R3106802-2.jpg https://bt-photos.global.ssl.fastly.net/britcol/1280_boomver_1_R3106802-2.jpg
Logo
Oakwyn Realty Encore
#6-228 Schoolhouse Street
Coquitlam BC, V3k6V7