








Skip To Content

2960 151 Street , #205

Surrey, BC V4P 0G3
  • $699,000
  • STATUS: Active
  • ID#: R3102435
UPDATED: 107 min ago
$699,000
  • 2
    BEDS
  • N/A
    ACRES
  • 2
    BATHS
  • 0
    1/2 BATHS
  • 999
    SQFT
  • $700
    $/SQFT
Neighbourhood:
Type:
Condo
Built:
2018

Description

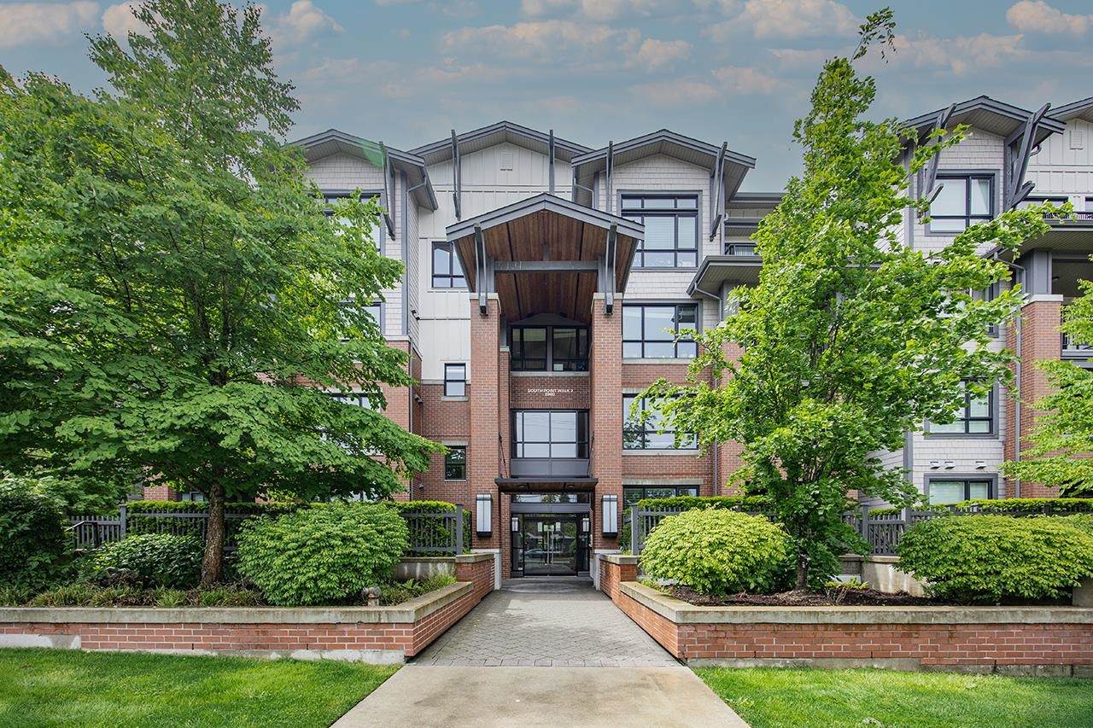
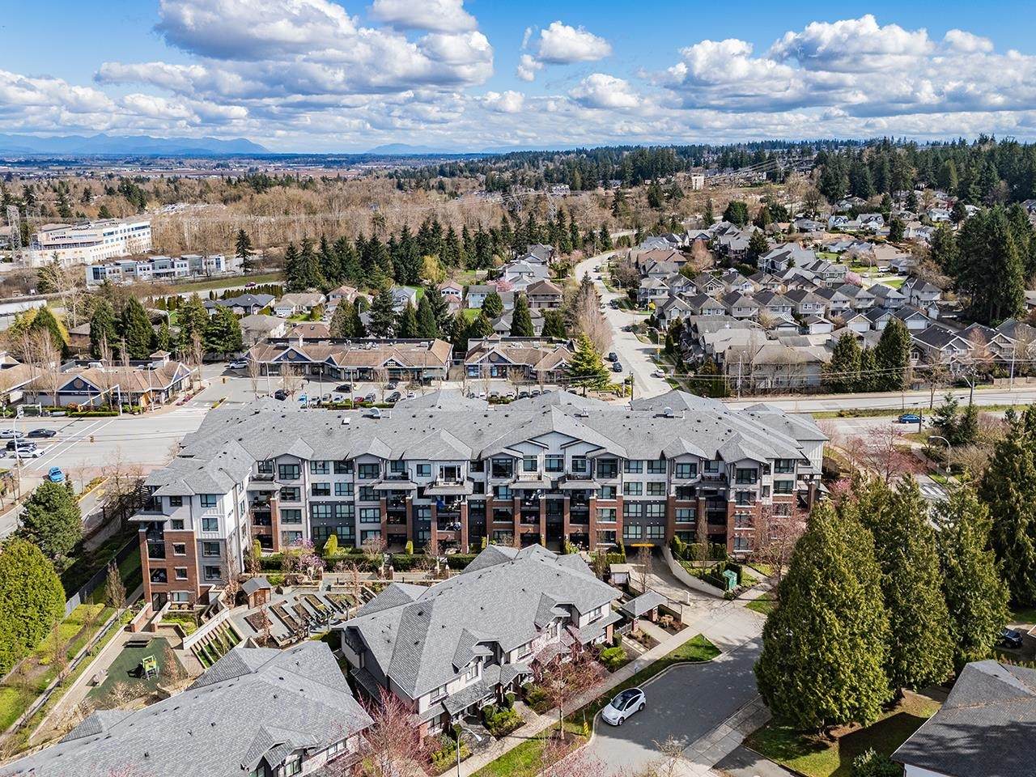
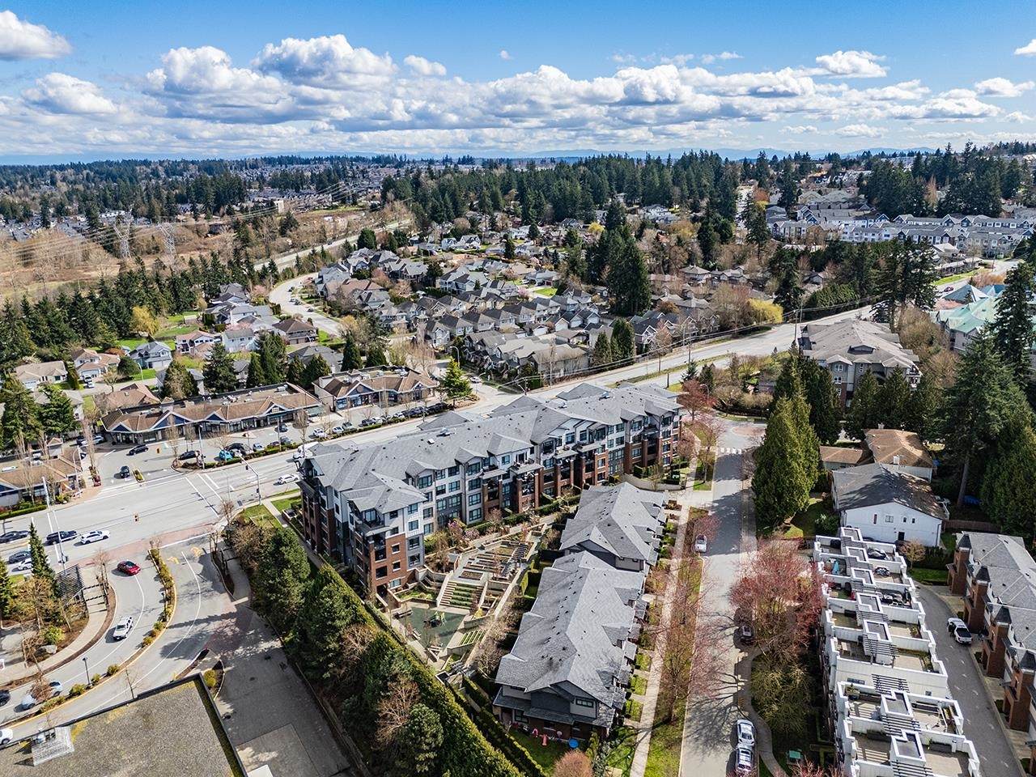
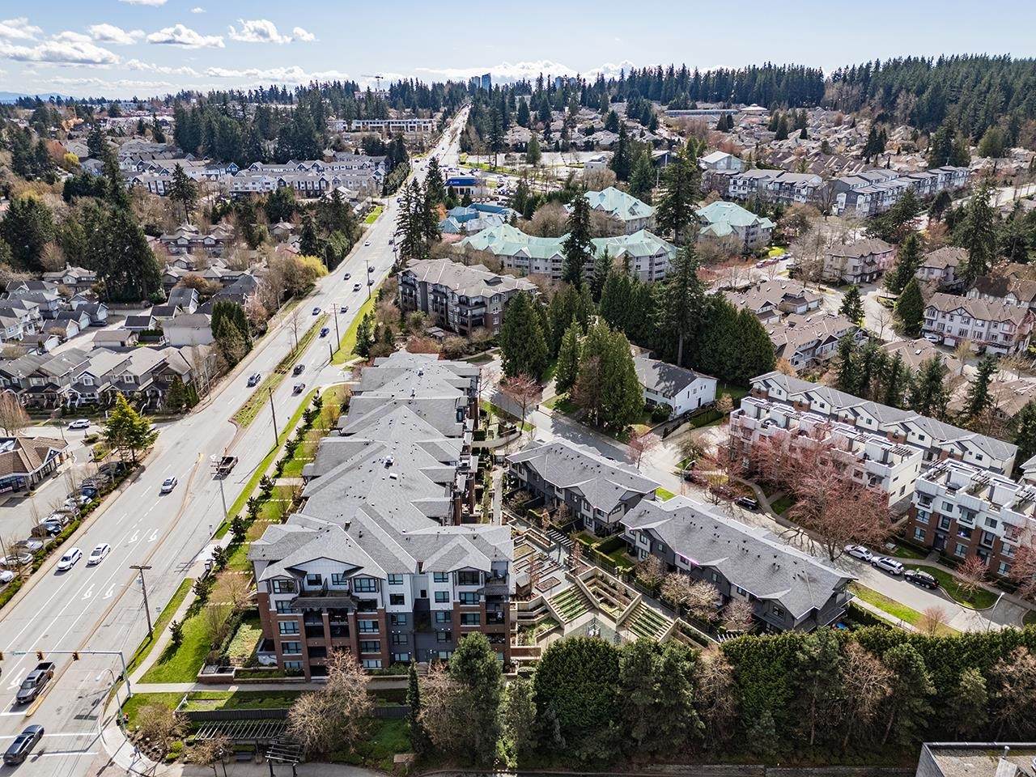
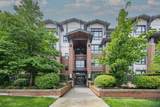
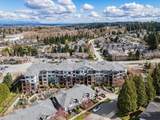
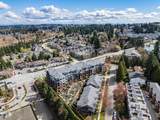
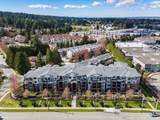
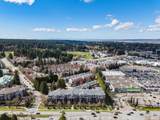
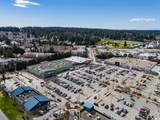
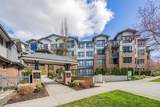
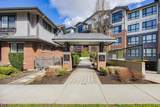
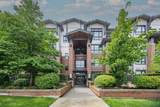
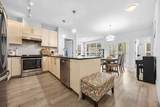
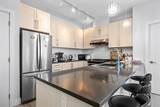
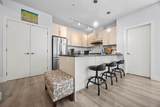
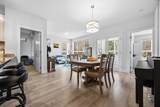
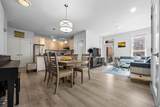
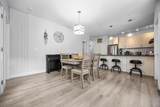
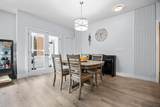
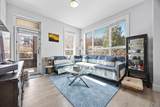
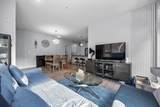
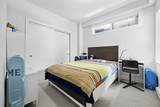
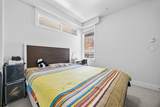
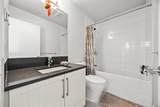
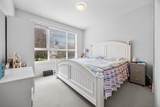
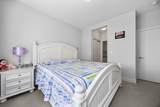
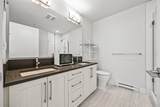
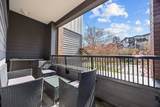
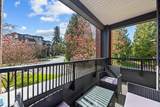
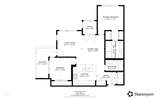
SOUTH POINT WALK, Largest Apartment with 2 Bedrooms plus a Den. Gourmet Kitchen, Stainless Steel Appliances, Shaker Style Cabinetry, Quartz Counters. Spacious Dining & Living rooms with Large Balcony. Parking Spot very close to Elevator and garage gate. Great amenities including Outdoor Playground, Clubhouse w/Cozy Lounge & Kitchenette, Games rm. & Gym. Walk to Save-on-Foods, Kin's Market & Southpoint Shopping. Easy access to Hwy. 99 & 152nd Street. OPEN HOUSE Saturday April 25th from 12pm to 2pm

Monthly Payment Calculator

© 2026 by the Greater Vancouver REALTORS®. NOTE: This representation is based in whole or in part on data generated by the Chilliwack & District Real Estate Board, Fraser Valley Real Estate Board or Greater Vancouver REALTORS® which assumes no responsibility for its accuracy. Last updated: 2026-11-18T07:54:07.42
www.604realtygroup.com/homes/174363805
Print Image

2960 151 Street , #205 Surrey, BC V4P 0G3

  • Price: $699,000
  • Status: Active
  • On Site: Days
  • Updated: 107 min ago
  • ID#: R3102435
2
Beds
2
Baths
0
½ Baths
N/A
Acres
999
SQFT
$700
$/SQFT
2018
Built
Neighbourhood:
South Point Walk
Area:
South Surrey White Rock
Property Description
SOUTH POINT WALK, Largest Apartment with 2 Bedrooms plus a Den. Gourmet Kitchen, Stainless Steel Appliances, Shaker Style Cabinetry, Quartz Counters. Spacious Dining & Living rooms with Large Balcony. Parking Spot very close to Elevator and garage gate. Great amenities including Outdoor Playground, Clubhouse w/Cozy Lounge & Kitchenette, Games rm. & Gym. Walk to Save-on-Foods, Kin's Market & Southpoint Shopping. Easy access to Hwy. 99 & 152nd Street. OPEN HOUSE Saturday April 25th from 12pm to 2pm
Exterior Features

Carport YN No Exterior Features GardenBalcony Garage YN Yes Parking Features UndergroundGuestFront Access Parking Total 2 Structure Type Multi FamilyResidential Attached Waterfront YN No

Interior Features

Basement None Basement YN No Heating BaseboardElectric Heating YN Yes Interior Features ElevatorStorage Laundry Features In Unit Levels One Main Floor Finished Area 999

Property Features

Association Amenities Exercise CentreTrashMaintenance GroundsGasHot WaterManagementRecreation FacilitiesSewerSnow RemovalWater Association Fee 424.63 Association YN Yes Building Area Total 999 Common Interest Condominium Land Lease YN No Ownership Freehold Strata Pets Allowed Yes With Restrictions Property Sub Type Apartment/Condo Senior Community YN2 No Tax Annual Amount 2753.89 Tax Year 2026

Canada - Vancouver, Fraser Valley, & Chilliwack BC logo Listing provided courtesy of eXp Realty. © 2026 by the Greater Vancouver REALTORS®. NOTE: This representation is based in whole or in part on data generated by the Chilliwack & District Real Estate Board, Fraser Valley Real Estate Board or Greater Vancouver REALTORS® which assumes no responsibility for its accuracy.
© 2026 by the Greater Vancouver REALTORS®. NOTE: This representation is based in whole or in part on data generated by the Chilliwack & District Real Estate Board, Fraser Valley Real Estate Board or Greater Vancouver REALTORS® which assumes no responsibility for its accuracy. Last updated: 2026-11-18T07:54:07.42
 
https://bt-photos.global.ssl.fastly.net/britcol/orig_boomver_1_R3102435-2.jpg https://bt-photos.global.ssl.fastly.net/britcol/orig_boomver_1_R3102435-2.jpg https://bt-photos.global.ssl.fastly.net/britcol/orig_boomver_1_R3102435-2.jpg
Logo
Oakwyn Realty Encore
#6-228 Schoolhouse Street
Coquitlam BC, V3k6V7