Skip To Content

280 Ross Drive , #301

New Westminster, BC V3L 0C2
  • $468,000
  • STATUS: Active
  • ID#: R3125710
UPDATED: 67 min ago
$468,000
  • 1
    BEDS
  • N/A
    ACRES
  • 1
    BATHS
  • 0
    1/2 BATHS
  • 643
    SQFT
  • $728
    $/SQFT
Neighbourhood:
Type:
Condo
Built:
2010

Description

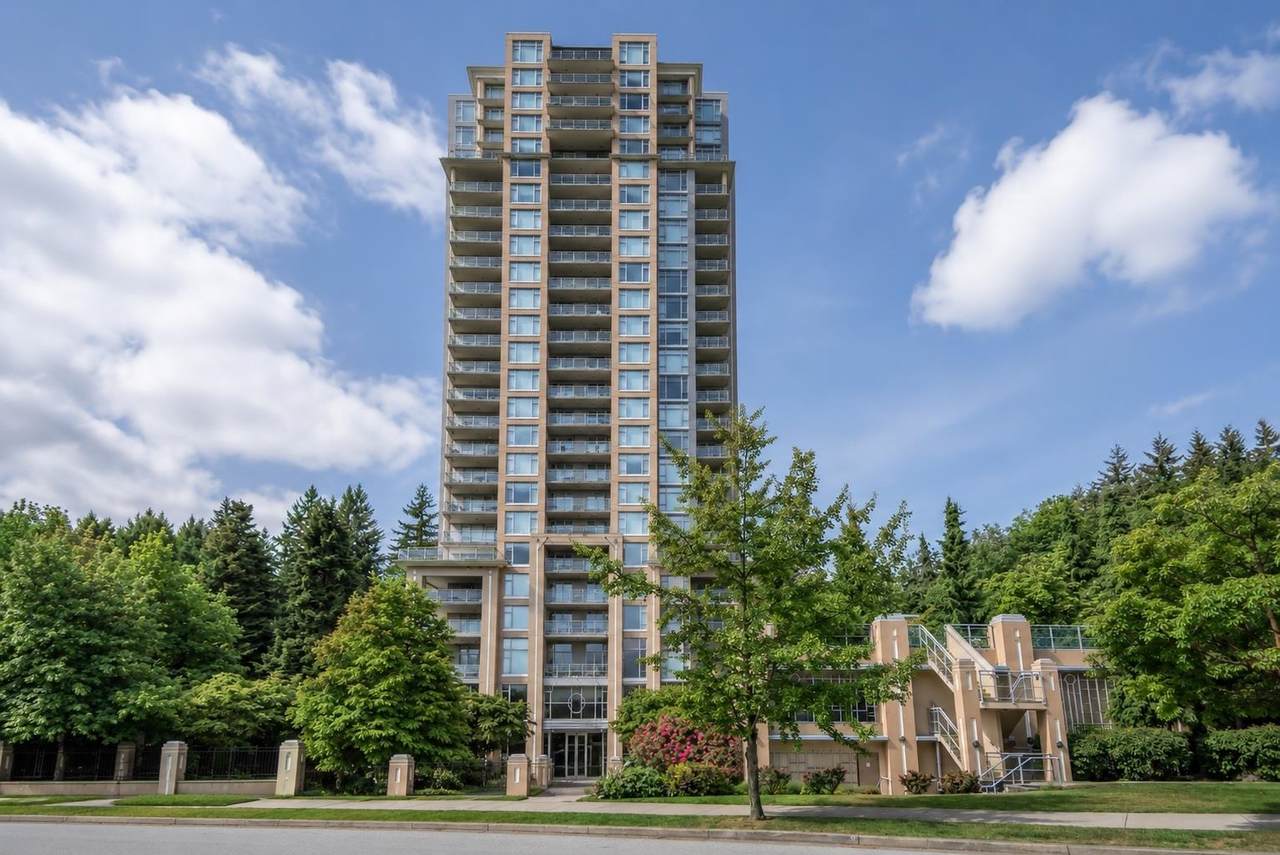
3rd floor - 1BDR suite with soaring 12' CEILINGS at The Carlyle in Victoria Hill. Bright open layout with oversized windows, quality flooring, granite counters, stainless steel appliances (gas range) plus built-in cabinetry for added storage. Large covered balcony overlooking the tranquil waterfall feature on the PREFERRED AND PEACEFUL SIDE of the building. Spacious bedroom with direct balcony access. Enjoy great amenities including fitness centre, games room, media room, social lounge, 2 guest suites and bike locker. 1 parking. Pet friendly. EV charging available. Concrete building across from Queen’s Park, just a short walk to shops, cafes, and restaurants, with easy access to major routes. Call to view.

Monthly Payment Calculator

© 2026 by the Greater Vancouver REALTORS®. NOTE: This representation is based in whole or in part on data generated by the Chilliwack & District Real Estate Board, Fraser Valley Real Estate Board or Greater Vancouver REALTORS® which assumes no responsibility for its accuracy. Last updated: 2026-11-17T23:54:09.89
www.604realtygroup.com/homes/176697914
Print Image

280 Ross Drive , #301 New Westminster, BC V3L 0C2

  • Price: $468,000
  • Status: Active
  • On Site: Days
  • Updated: 67 min ago
  • ID#: R3125710
1
Beds
1
Baths
0
½ Baths
N/A
Acres
643
SQFT
$728
$/SQFT
2010
Built
Neighbourhood:
The Carlyle
Area:
New Westminster
Property Description
3rd floor - 1BDR suite with soaring 12' CEILINGS at The Carlyle in Victoria Hill. Bright open layout with oversized windows, quality flooring, granite counters, stainless steel appliances (gas range) plus built-in cabinetry for added storage. Large covered balcony overlooking the tranquil waterfall feature on the PREFERRED AND PEACEFUL SIDE of the building. Spacious bedroom with direct balcony access. Enjoy great amenities including fitness centre, games room, media room, social lounge, 2 guest suites and bike locker. 1 parking. Pet friendly. EV charging available. Concrete building across from Queen’s Park, just a short walk to shops, cafes, and restaurants, with easy access to major routes. Call to view.
Exterior Features

Carport YN No Exterior Features Balcony Garage YN Yes Lot Features Central LocationRecreation Nearby Parking Features Underground Parking Total 1 Structure Type Multi FamilyResidential Attached View YN Yes Waterfront YN No

Interior Features

Appliances Washer/DryerDishwasherRefrigeratorStoveMicrowave Basement None Basement YN No Common Walls End Unit Fireplace Features Electric Fireplace YN Yes Fireplaces Total 1 Heating BaseboardElectric Heating YN Yes Interior Features ElevatorGuest Suite Laundry Features In Unit Main Floor Finished Area 643

Property Features

Accessibility Features Wheelchair Access Association Amenities Bike RoomExercise CentreRecreation FacilitiesCaretakerTrashMaintenance GroundsHot WaterManagementSewer Association Fee 407.33 Association YN Yes Building Area Total 643 Common Interest Condominium Community Features Shopping Nearby Land Lease YN No Ownership Freehold Strata Pets Allowed Cats OKDogs OKNumber Limit (Two)Yes With Restrictions Property Sub Type Apartment/Condo Senior Community YN2 No Tax Annual Amount 2125.27 Tax Year 2025 View Description WATER FEATURE

Canada - Vancouver, Fraser Valley, & Chilliwack BC logo Listing provided courtesy of Macdonald Realty. © 2026 by the Greater Vancouver REALTORS®. NOTE: This representation is based in whole or in part on data generated by the Chilliwack & District Real Estate Board, Fraser Valley Real Estate Board or Greater Vancouver REALTORS® which assumes no responsibility for its accuracy.
© 2026 by the Greater Vancouver REALTORS®. NOTE: This representation is based in whole or in part on data generated by the Chilliwack & District Real Estate Board, Fraser Valley Real Estate Board or Greater Vancouver REALTORS® which assumes no responsibility for its accuracy. Last updated: 2026-11-17T23:54:09.89
 
https://bt-photos.global.ssl.fastly.net/britcol/1280_boomver_1_R3125710-2.jpg https://bt-photos.global.ssl.fastly.net/britcol/1280_boomver_1_R3125710-2.jpg https://bt-photos.global.ssl.fastly.net/britcol/1280_boomver_1_R3125710-2.jpg
Logo
Oakwyn Realty Encore
#6-228 Schoolhouse Street
Coquitlam BC, V3k6V7