
Skip To Content

22255 122 Avenue , #213

Maple Ridge, BC V2X 3X8
  • $539,999
  • STATUS: Active
  • ID#: R3120293
UPDATED: 63 min ago
$539,999
  • 2
    BEDS
  • N/A
    ACRES
  • 2
    BATHS
  • 0
    1/2 BATHS
  • 1,004
    SQFT
  • $538
    $/SQFT
Neighbourhood:
Type:
Condo
Built:
2006
Area:

Description

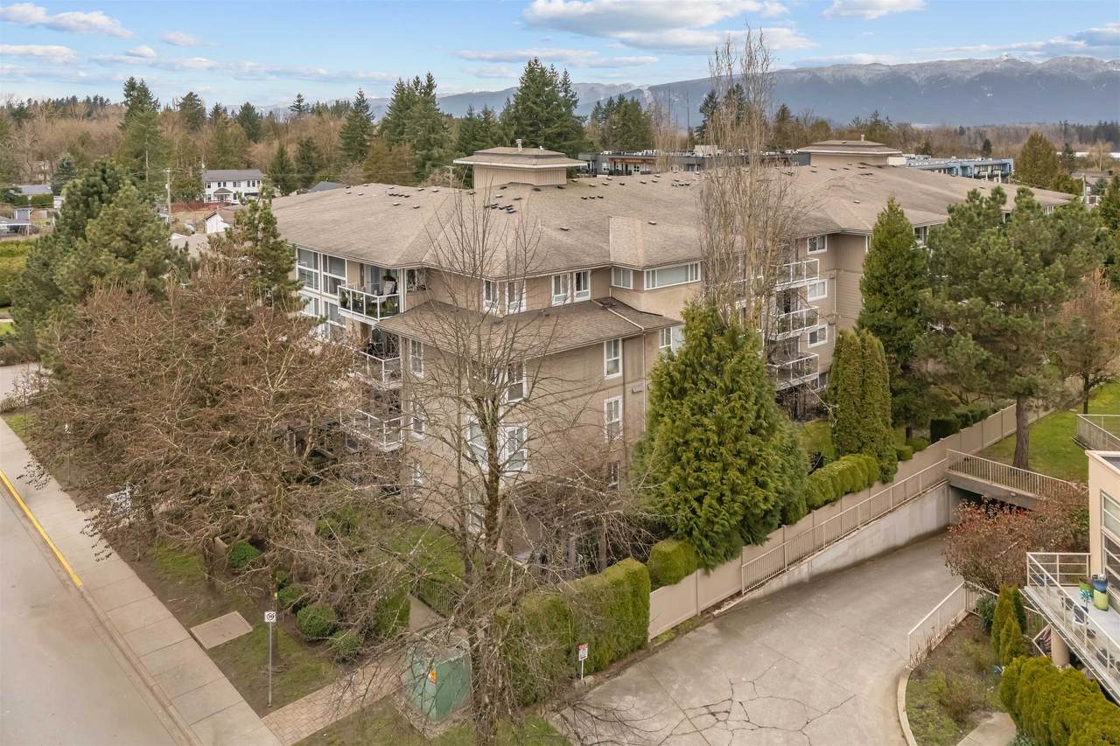
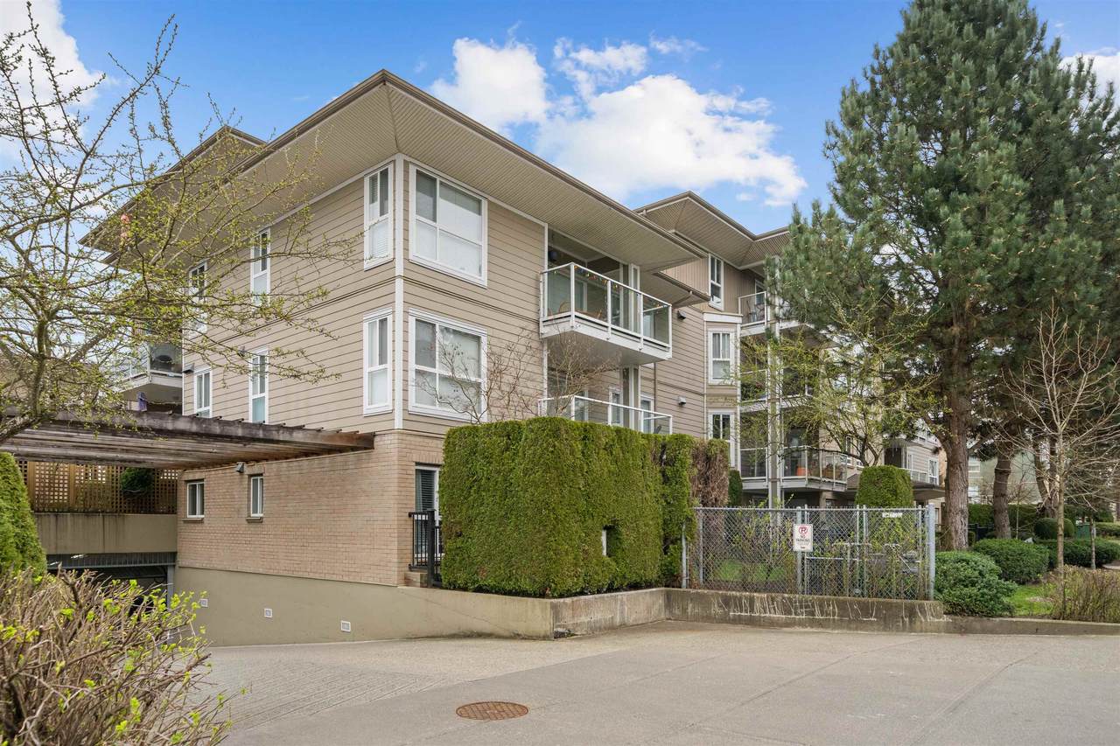
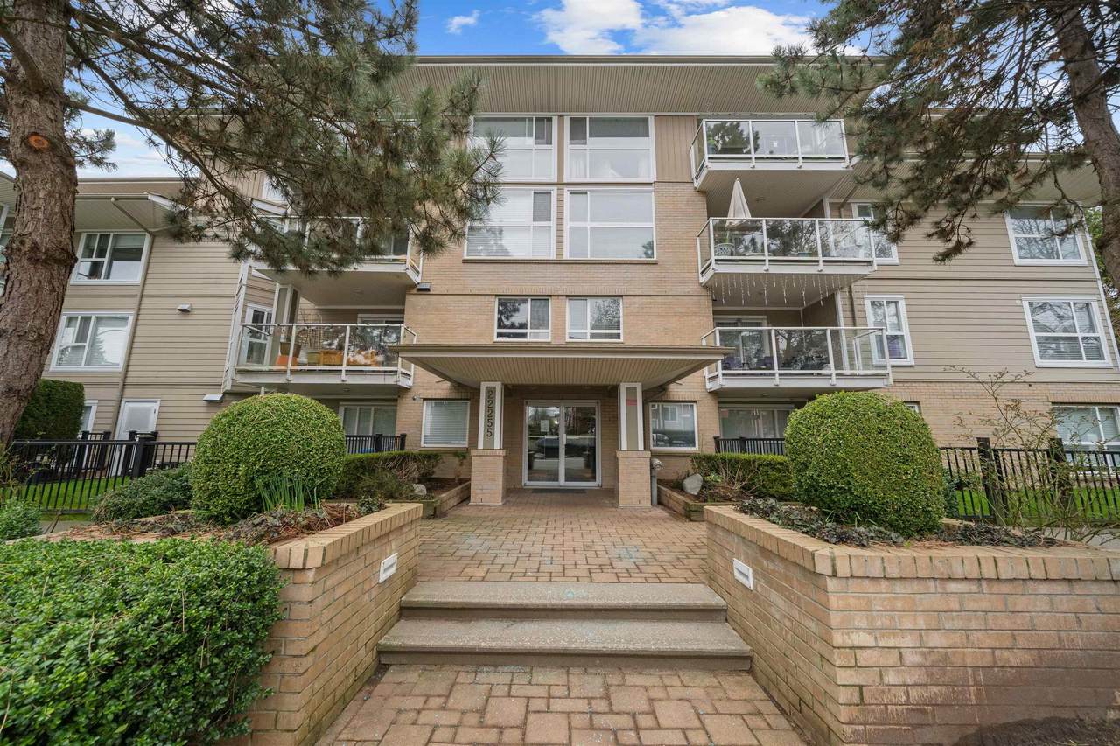
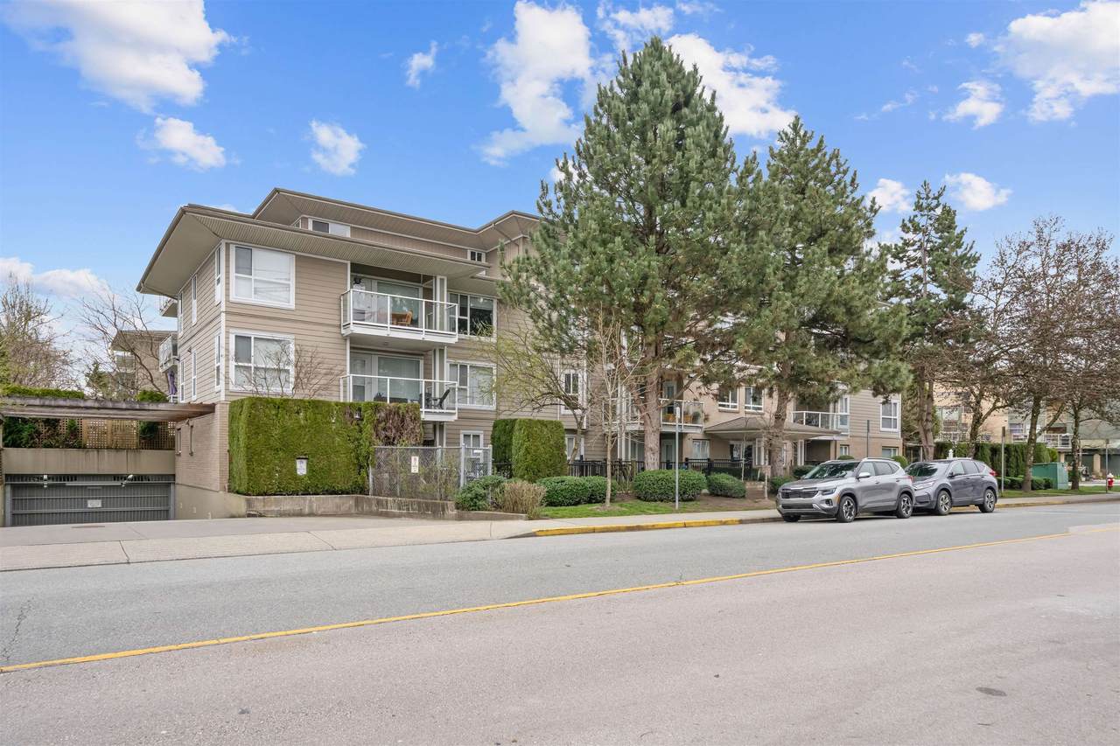
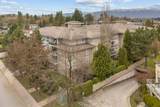
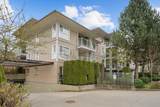
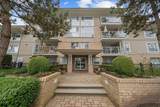
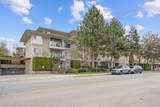
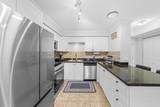
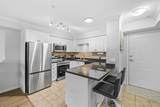
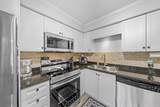
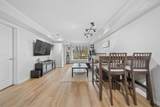
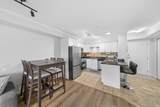
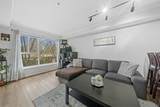
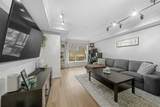
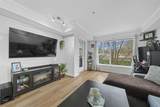
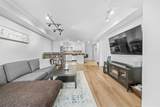
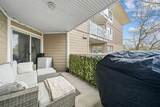
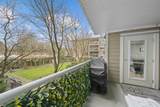
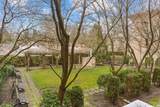
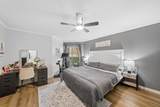
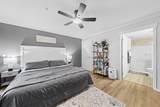
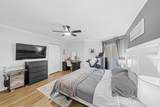
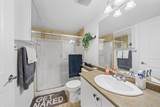
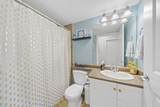
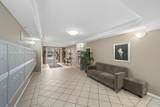
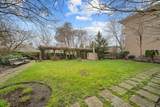
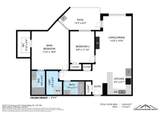
Welcome to Magnolia Gate 213-22255 122nd Avenue, a beautiful 2 bed 2 bath condo with 1,004 sq ft of living space. This bright home features an open layout with spacious living and dining areas that flows perfectly for everyday living and entertaining. The kitchen is finished with granite countertops, stainless steel appliances, and plenty of workspace, while the large primary bedroom includes a huge walk-in closet and ensuite. You’ll also enjoy the convenience of a full-size washer and dryer. Step out onto your covered balcony overlooking the peaceful interior courtyard, perfect for relaxing year-round. This home also includes underground parking and is centrally located close to shopping, parks, and amenities in the heart of Maple Ridge.

Monthly Payment Calculator

© 2026 by the Greater Vancouver REALTORS®. NOTE: This representation is based in whole or in part on data generated by the Chilliwack & District Real Estate Board, Fraser Valley Real Estate Board or Greater Vancouver REALTORS® which assumes no responsibility for its accuracy. Last updated: 2026-11-17T22:54:09.187
www.604realtygroup.com/homes/176172661
Print Image

22255 122 Avenue , #213 Maple Ridge, BC V2X 3X8

  • Price: $539,999
  • Status: Active
  • On Site: Days
  • Updated: 63 min ago
  • ID#: R3120293
2
Beds
2
Baths
0
½ Baths
N/A
Acres
1,004
SQFT
$538
$/SQFT
2006
Built
Neighbourhood:
Magnolia Gate
Area:
Maple Ridge
Property Description
Welcome to Magnolia Gate 213-22255 122nd Avenue, a beautiful 2 bed 2 bath condo with 1,004 sq ft of living space. This bright home features an open layout with spacious living and dining areas that flows perfectly for everyday living and entertaining. The kitchen is finished with granite countertops, stainless steel appliances, and plenty of workspace, while the large primary bedroom includes a huge walk-in closet and ensuite. You’ll also enjoy the convenience of a full-size washer and dryer. Step out onto your covered balcony overlooking the peaceful interior courtyard, perfect for relaxing year-round. This home also includes underground parking and is centrally located close to shopping, parks, and amenities in the heart of Maple Ridge.
Exterior Features

Carport YN No Exterior Features Balcony Garage YN Yes Lot Features Central LocationRecreation Nearby Parking Features Underground Parking Total 1 Structure Type Multi FamilyResidential Attached Waterfront YN No

Interior Features

Appliances Washer/DryerDishwasherRefrigeratorStove Basement None Basement YN No Common Walls 2+ Common Walls Fireplace Features Electric Fireplace YN Yes Fireplaces Total 1 Heating BaseboardElectric Heating YN Yes Interior Features Elevator Laundry Features In Unit Main Floor Finished Area 1004

Property Features

Association Amenities CaretakerTrashMaintenance GroundsHot WaterManagement Association Fee 481.32 Association YN Yes Building Area Total 1004 Common Interest Condominium Community Features Shopping Nearby Land Lease YN No Ownership Freehold Strata Pets Allowed Yes With Restrictions Property Sub Type Apartment/Condo Senior Community YN2 No Tax Annual Amount 2886.07 Tax Year 2025

Canada - Vancouver, Fraser Valley, & Chilliwack BC logo Listing provided courtesy of eXp Realty. © 2026 by the Greater Vancouver REALTORS®. NOTE: This representation is based in whole or in part on data generated by the Chilliwack & District Real Estate Board, Fraser Valley Real Estate Board or Greater Vancouver REALTORS® which assumes no responsibility for its accuracy.
© 2026 by the Greater Vancouver REALTORS®. NOTE: This representation is based in whole or in part on data generated by the Chilliwack & District Real Estate Board, Fraser Valley Real Estate Board or Greater Vancouver REALTORS® which assumes no responsibility for its accuracy. Last updated: 2026-11-17T22:54:09.187
 
https://bt-photos.global.ssl.fastly.net/britcol/1280_boomver_4_R3120293-2.jpg https://bt-photos.global.ssl.fastly.net/britcol/1280_boomver_4_R3120293-2.jpg https://bt-photos.global.ssl.fastly.net/britcol/1280_boomver_4_R3120293-2.jpg
Logo
Oakwyn Realty Encore
#6-228 Schoolhouse Street
Coquitlam BC, V3k6V7