Skip To Content

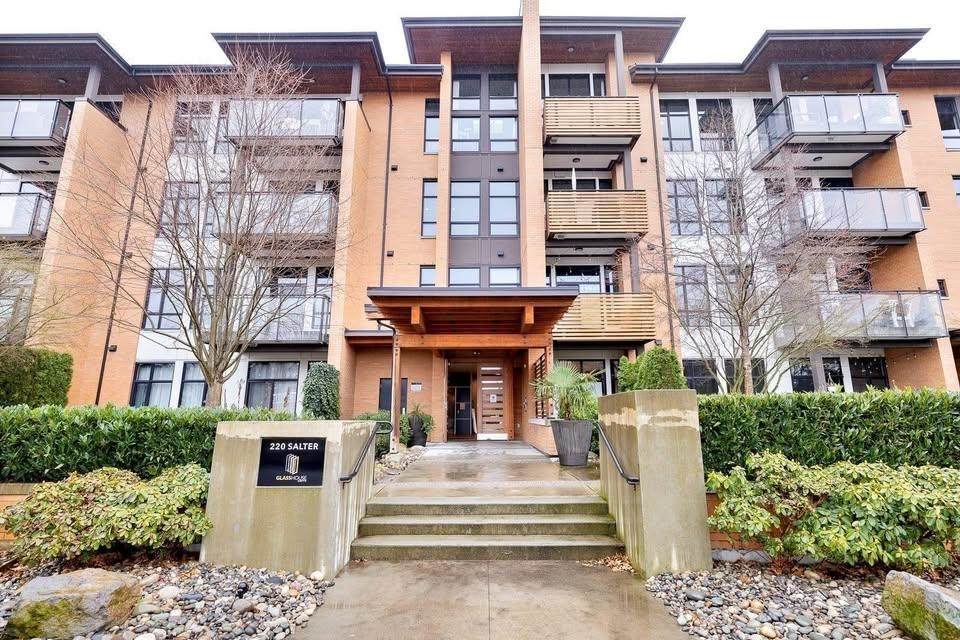
220 Salter Street , #313

New Westminster, BC V3M 0H4
  • $749,000
  • STATUS: Active
  • ID#: R3124440
UPDATED: 176 min ago
$749,000
  • 2
    BEDS
  • N/A
    ACRES
  • 2
    BATHS
  • 0
    1/2 BATHS
  • 968
    SQFT
  • $774
    $/SQFT
Neighbourhood:
Type:
Condo
Built:
2013

Description

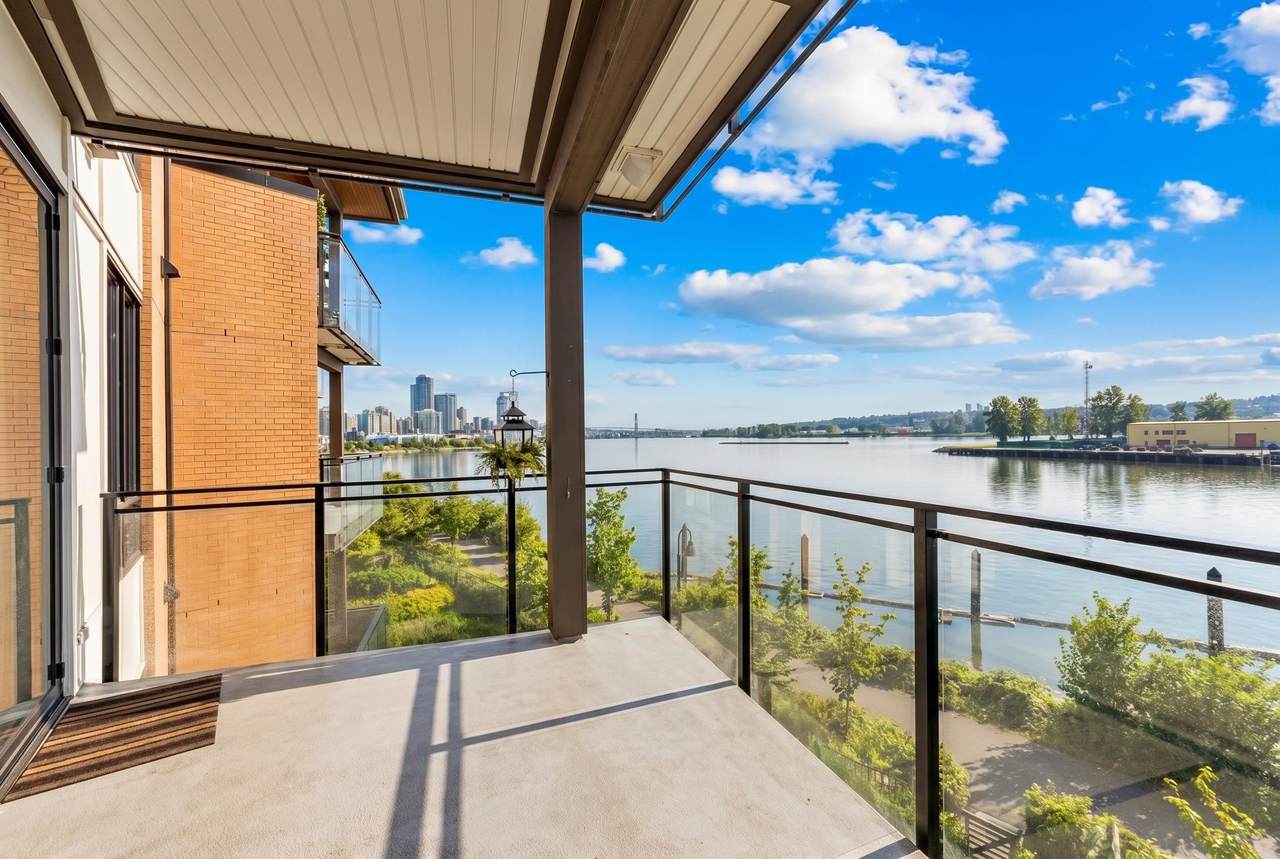
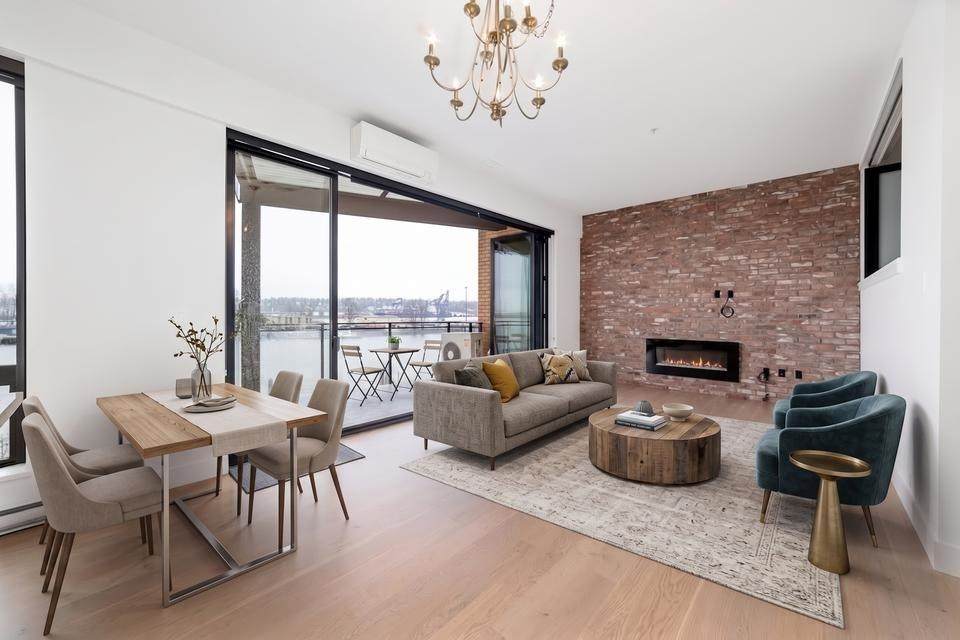
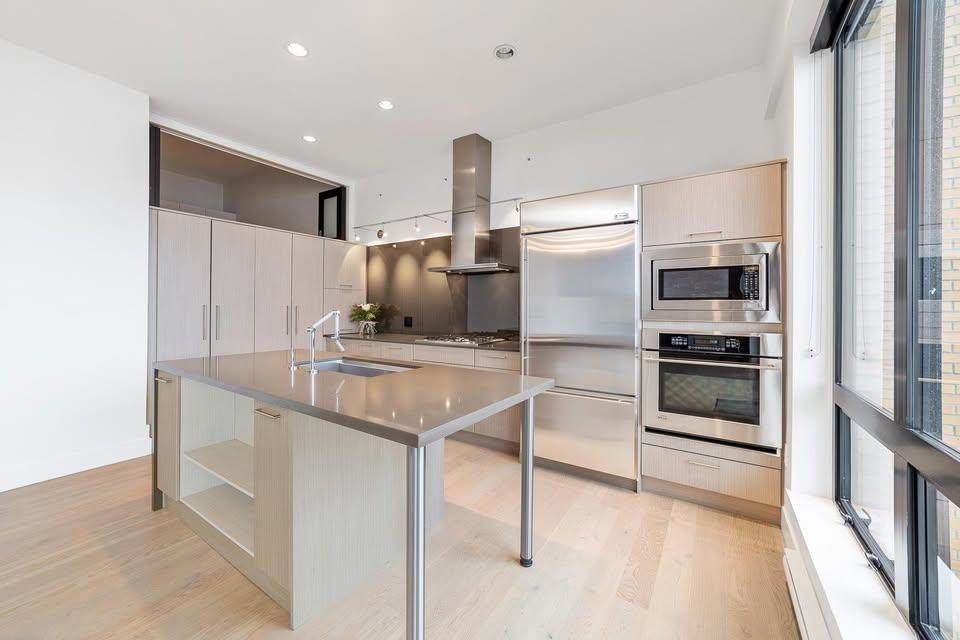
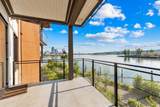
Welcome to Metro Vancouver’s best kept secret. Waterfront living on the Fraser River in the Port Royal planned community, New Westminster. East facing mornings begin with sunrise over our coastal mountains, shimmering off the river, into your home, daily. Care and attention to every design detail offer: split level living, elevated 12 ft ceilings in main living areas, and accordion glazed wall, optimizing inside/outside living areas. 2 elevated bedrooms over-look main living areas allowing open-loft style or closed for privacy. Enjoy evening walks in your flawless landscaped neighbourhood and riverwalk with pedestrian bridges. Community park, community gardens, community child care. A true example of real estate delivering elevated lifestyle and community.

Monthly Payment Calculator

© 2026 by the Greater Vancouver REALTORS®. NOTE: This representation is based in whole or in part on data generated by the Chilliwack & District Real Estate Board, Fraser Valley Real Estate Board or Greater Vancouver REALTORS® which assumes no responsibility for its accuracy. Last updated: 2026-11-07T23:54:09.41
www.604realtygroup.com/homes/176577216
Print Image

220 Salter Street , #313 New Westminster, BC V3M 0H4

  • Price: $749,000
  • Status: Active
  • On Site: Days
  • Updated: 176 min ago
  • ID#: R3124440
2
Beds
2
Baths
0
½ Baths
N/A
Acres
968
SQFT
$774
$/SQFT
2013
Built
Neighbourhood:
Glasshouse Lofts
Area:
New Westminster
Property Description
Welcome to Metro Vancouver’s best kept secret. Waterfront living on the Fraser River in the Port Royal planned community, New Westminster. East facing mornings begin with sunrise over our coastal mountains, shimmering off the river, into your home, daily. Care and attention to every design detail offer: split level living, elevated 12 ft ceilings in main living areas, and accordion glazed wall, optimizing inside/outside living areas. 2 elevated bedrooms over-look main living areas allowing open-loft style or closed for privacy. Enjoy evening walks in your flawless landscaped neighbourhood and riverwalk with pedestrian bridges. Community park, community gardens, community child care. A true example of real estate delivering elevated lifestyle and community.
Exterior Features

Architectural Style Split Entry Carport YN No Exterior Features Balcony Garage YN Yes Lot Features Central LocationMarina NearbyRecreation Nearby Parking Features UndergroundFront Access Parking Total 1 Road Surface Type Paved Structure Type Multi FamilyResidential Attached View YN Yes Waterfront YN Yes

Interior Features

Basement None Basement YN No Entry Location Split Entry Fireplace Features Electric Fireplace YN Yes Fireplaces Total 1 Heating BaseboardElectricHeat Pump Heating YN Yes Interior Features Elevator Levels Split Entry Main Floor Finished Area 968

Property Features

Association Amenities Maintenance GroundsGasHot WaterManagementSewerSnow RemovalWater Association Fee 502 Association YN Yes Building Area Total 968 Common Interest Condominium Community Features Shopping Nearby Land Lease YN No Ownership Freehold Strata Pets Allowed Cats OKDogs OKNumber Limit (Two)Yes With Restrictions Property Sub Type Apartment/Condo Senior Community YN2 No Tax Annual Amount 3495 Tax Year 2025 View Description RIVERMOUNTAIN

Canada - Vancouver, Fraser Valley, & Chilliwack BC logo Listing provided courtesy of eXp Realty. © 2026 by the Greater Vancouver REALTORS®. NOTE: This representation is based in whole or in part on data generated by the Chilliwack & District Real Estate Board, Fraser Valley Real Estate Board or Greater Vancouver REALTORS® which assumes no responsibility for its accuracy.
© 2026 by the Greater Vancouver REALTORS®. NOTE: This representation is based in whole or in part on data generated by the Chilliwack & District Real Estate Board, Fraser Valley Real Estate Board or Greater Vancouver REALTORS® which assumes no responsibility for its accuracy. Last updated: 2026-11-07T23:54:09.41
 
https://bt-photos.global.ssl.fastly.net/britcol/orig_boomver_1_R3124440-2.jpg https://bt-photos.global.ssl.fastly.net/britcol/orig_boomver_1_R3124440-2.jpg https://bt-photos.global.ssl.fastly.net/britcol/orig_boomver_1_R3124440-2.jpg
Logo
Oakwyn Realty Encore
#6-228 Schoolhouse Street
Coquitlam BC, V3k6V7