
Skip To Content

17538 100 Avenue , #38

Surrey, BC V4N 6X3
  • $949,000
  • STATUS: Active
  • ID#: R3119609
Open House
UPDATED: 58 min ago
$949,000
  • 4
    BEDS
  • N/A
    ACRES
  • 3
    BATHS
  • 1
    1/2 BATHS
  • 1,805
    SQFT
  • $526
    $/SQFT
Neighbourhood:
Type:
Townhouse
Built:
2025
Area:

Description

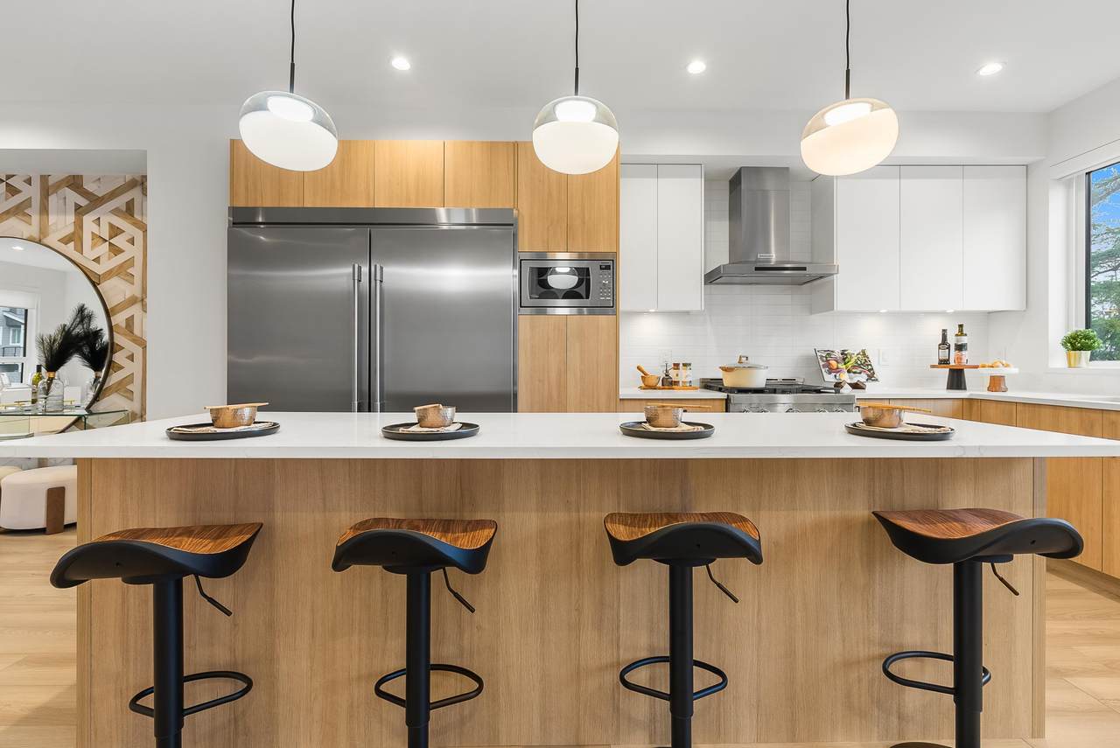
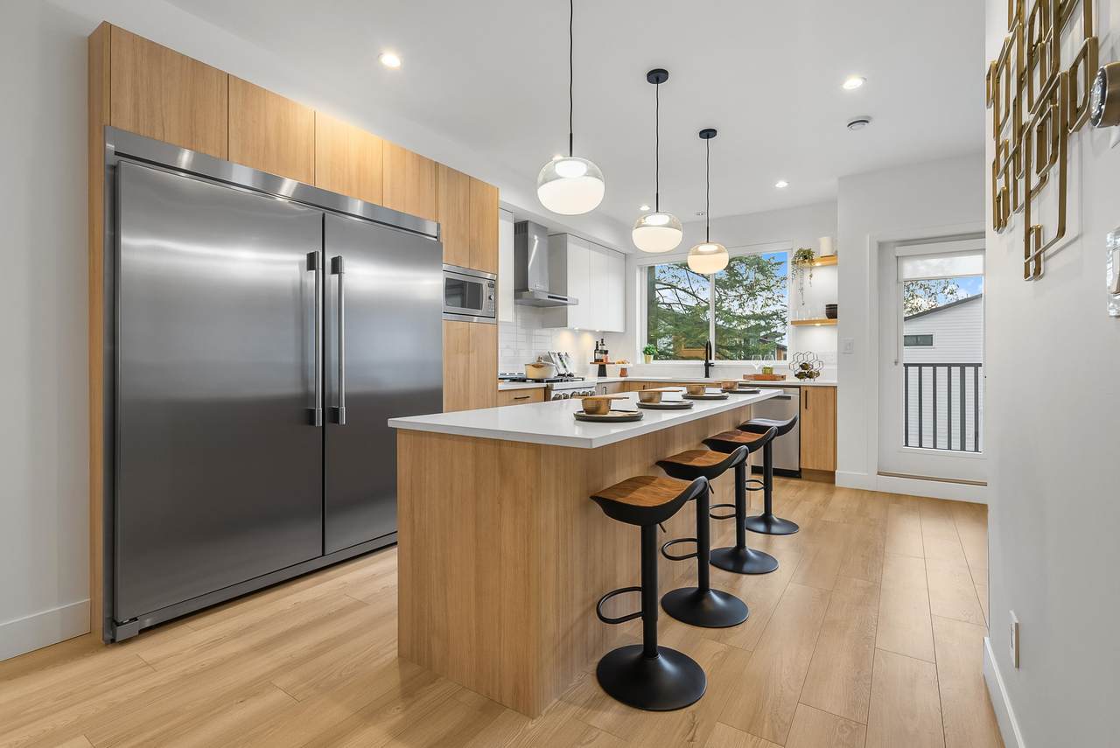
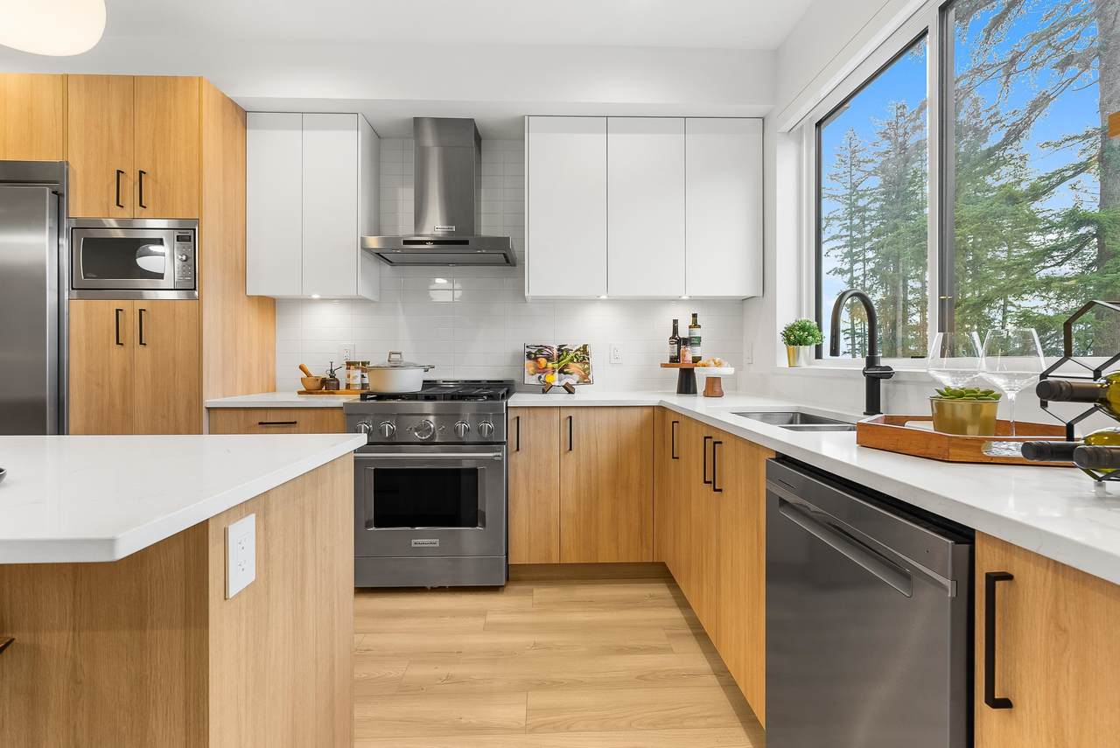
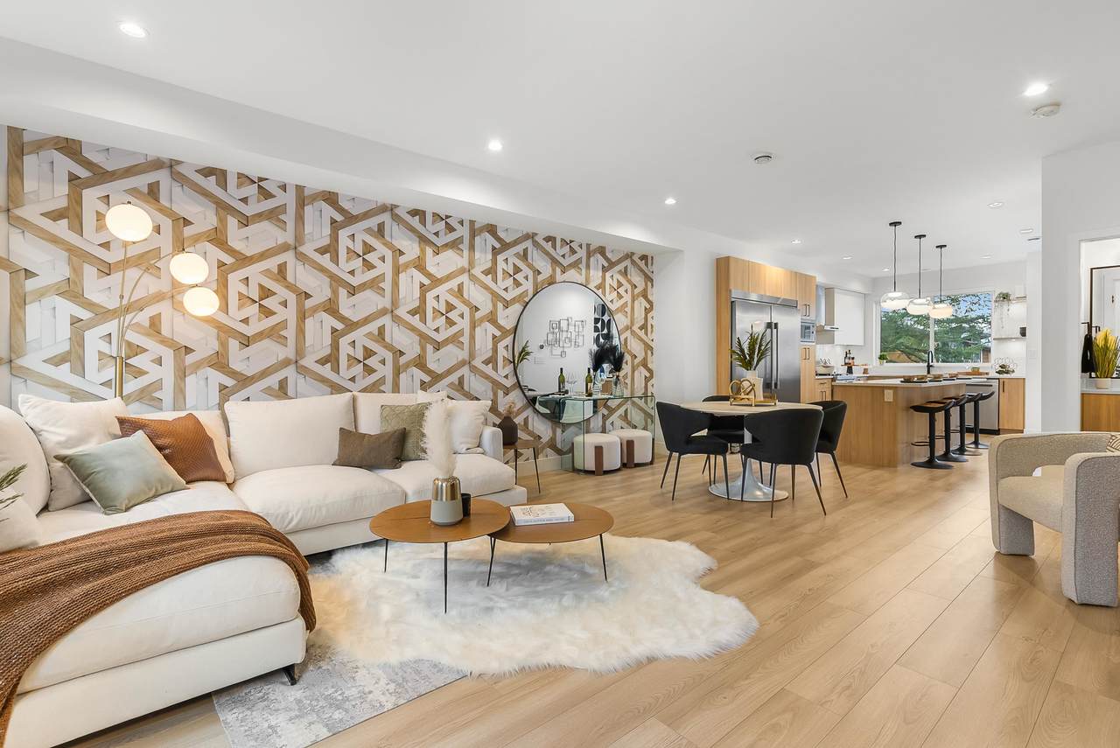
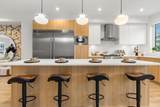
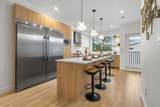
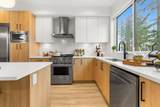
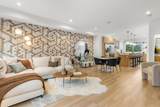
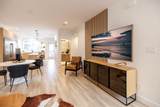
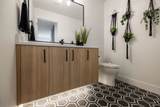
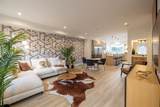
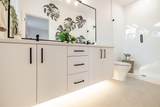
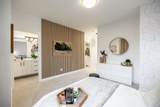
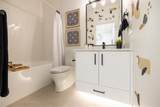
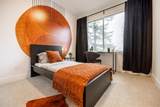
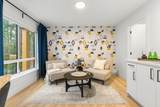
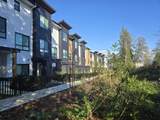
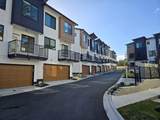
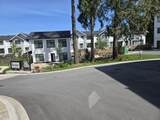
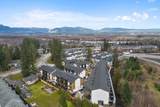
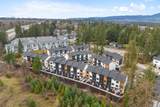
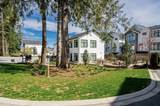
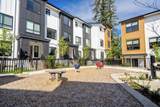
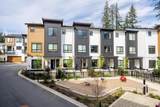
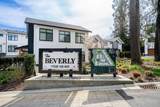
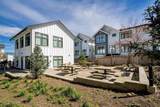
Move-In Ready. Corner home with driveway. Escape to The Beverly at Fraser Heights- a prestigious community that's 90% sold with only a few homes remaining. Own a luxurious 4BR, 3.5BA home near top-ranking schools, including Fraser Heights Secondary with a unique STEM program through Simon Fraser University. Only 5 mins from parks, schools, and Guildford Town Centre. Quick 20-min commute to the Tri-Cities. Open floor plans, high ceilings throughout, Chef's kitchen, named as a 2025 Georgie Awards Finalist for Best New Multifamily Kitchen., spa-inspired ensuite, double garage, EV ready, BBQ hookup, tankless H/W & A/C included. Open Saturday and Sundays 2-4pm or by appointment.

Monthly Payment Calculator

© 2026 by the Greater Vancouver REALTORS®. NOTE: This representation is based in whole or in part on data generated by the Chilliwack & District Real Estate Board, Fraser Valley Real Estate Board or Greater Vancouver REALTORS® which assumes no responsibility for its accuracy. Last updated: 2026-10-05T18:54:18.46
www.604realtygroup.com/homes/176165528
Print Image

17538 100 Avenue , #38 Surrey, BC V4N 6X3

  • Price: $949,000
  • Status: Active
  • On Site: Days
  • Updated: 58 min ago
  • ID#: R3119609
4
Beds
3
Baths
1
½ Baths
N/A
Acres
1,805
SQFT
$526
$/SQFT
2025
Built
Neighbourhood:
The Beverly
Area:
North Surrey
Property Description
Move-In Ready. Corner home with driveway. Escape to The Beverly at Fraser Heights- a prestigious community that's 90% sold with only a few homes remaining. Own a luxurious 4BR, 3.5BA home near top-ranking schools, including Fraser Heights Secondary with a unique STEM program through Simon Fraser University. Only 5 mins from parks, schools, and Guildford Town Centre. Quick 20-min commute to the Tri-Cities. Open floor plans, high ceilings throughout, Chef's kitchen, named as a 2025 Georgie Awards Finalist for Best New Multifamily Kitchen., spa-inspired ensuite, double garage, EV ready, BBQ hookup, tankless H/W & A/C included. Open Saturday and Sundays 2-4pm or by appointment.
Exterior Features

Architectural Style 3 Storey Carport YN No Garage YN Yes Lot Features PrivateRecreation Nearby Parking Features Garage DoubleGarage Door Opener Parking Total 2 Structure Type Residential Attached Waterfront YN No

Interior Features

Appliances Washer/DryerDishwasherDisposalRefrigeratorStoveMicrowave Basement None Basement YN No Cooling Air Conditioning Cooling YN Yes Heating Forced AirHot WaterNatural Gas Heating YN Yes Laundry Features In Unit Levels Three Or More Main Floor Finished Area 733

Property Features

Association Amenities ClubhouseTrashMaintenance GroundsManagementSewerSnow RemovalWater Association Fee 387.03 Association YN Yes Building Area Total 1805 Common Interest Condominium Community Features Shopping Nearby Land Lease YN No Ownership Freehold Strata Pets Allowed Yes With Restrictions Property Sub Type Townhouse Senior Community YN2 No Tax Annual Amount 4165.02 Tax Year 2025

Canada - Vancouver, Fraser Valley, & Chilliwack BC logo Listing provided courtesy of Century 21 Coastal Realty Ltd.. © 2026 by the Greater Vancouver REALTORS®. NOTE: This representation is based in whole or in part on data generated by the Chilliwack & District Real Estate Board, Fraser Valley Real Estate Board or Greater Vancouver REALTORS® which assumes no responsibility for its accuracy.
© 2026 by the Greater Vancouver REALTORS®. NOTE: This representation is based in whole or in part on data generated by the Chilliwack & District Real Estate Board, Fraser Valley Real Estate Board or Greater Vancouver REALTORS® which assumes no responsibility for its accuracy. Last updated: 2026-10-05T18:54:18.46
 
https://bt-photos.global.ssl.fastly.net/britcol/1280_boomver_1_R3119609-2.jpg https://bt-photos.global.ssl.fastly.net/britcol/1280_boomver_1_R3119609-2.jpg https://bt-photos.global.ssl.fastly.net/britcol/1280_boomver_1_R3119609-2.jpg
Logo
Oakwyn Realty Encore
#6-228 Schoolhouse Street
Coquitlam BC, V3k6V7