Skip To Content

15030 101 Avenue , #804

Surrey, BC V3R 0N3
  • $679,000
  • STATUS: Active
  • ID#: R3119127
UPDATED: 153 min ago
$679,000
  • 2
    BEDS
  • N/A
    ACRES
  • 2
    BATHS
  • 0
    1/2 BATHS
  • 1,327
    SQFT
  • $512
    $/SQFT
Neighbourhood:
Type:
Condo
Built:
1993
Area:

Description

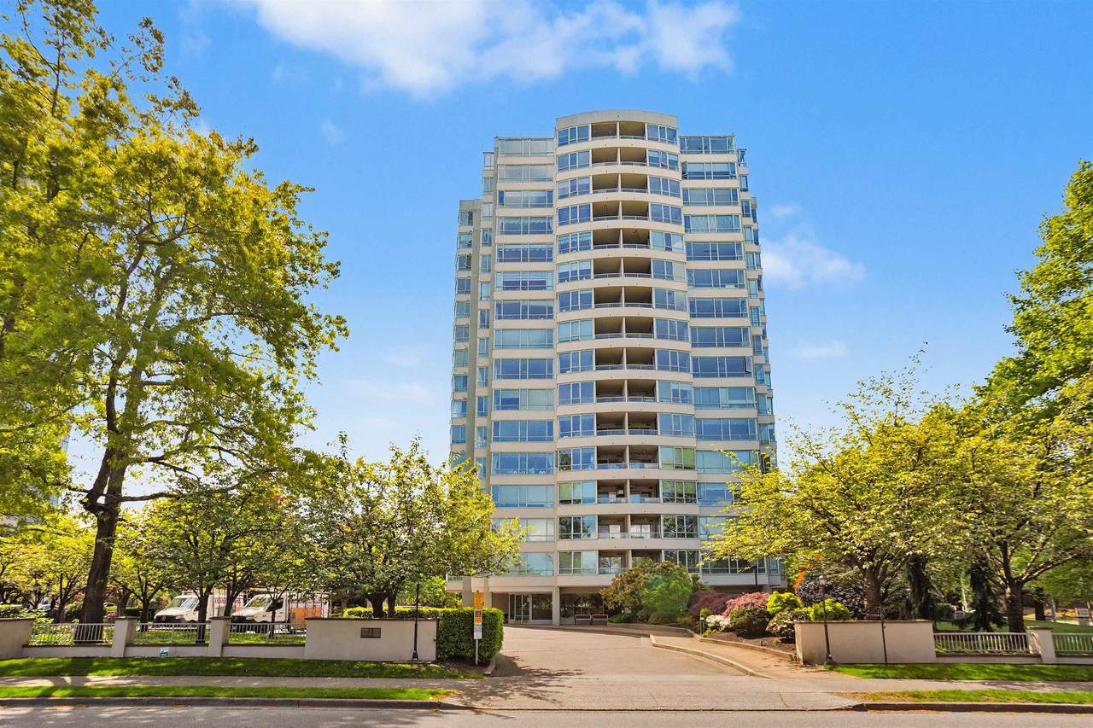
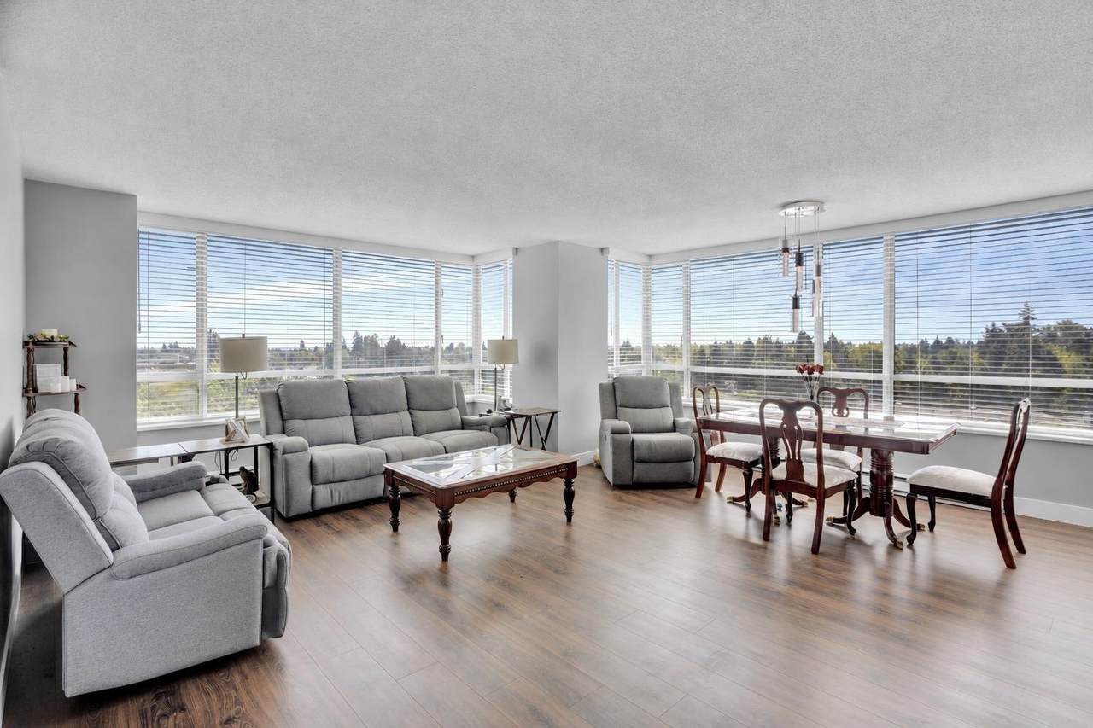
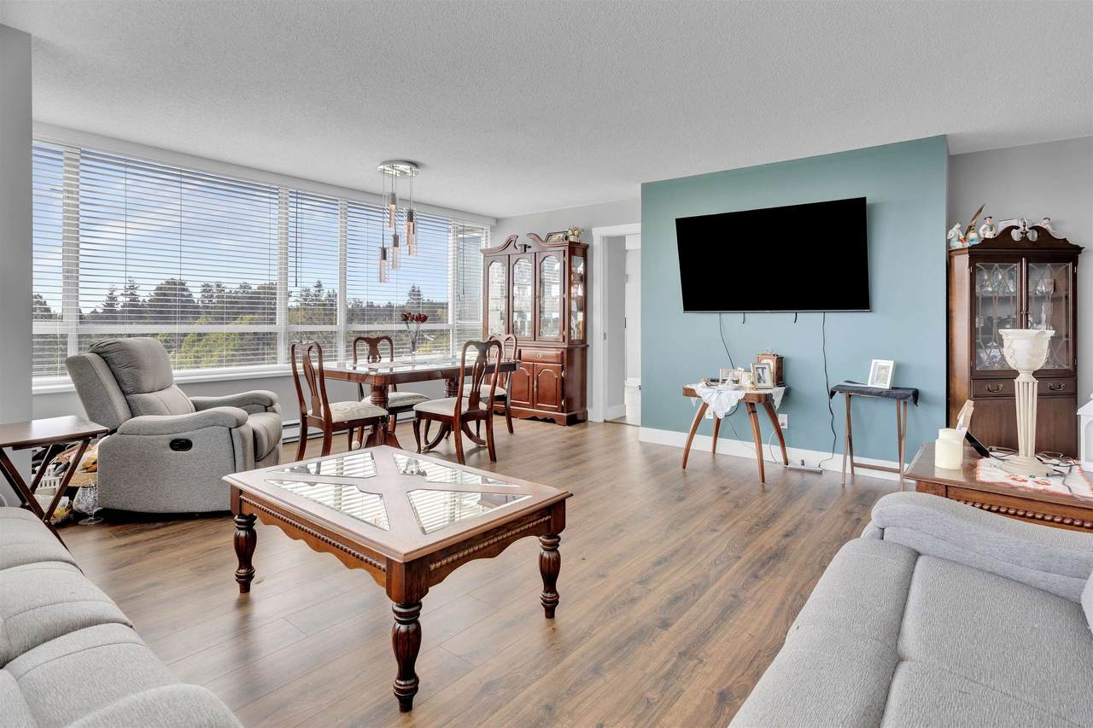
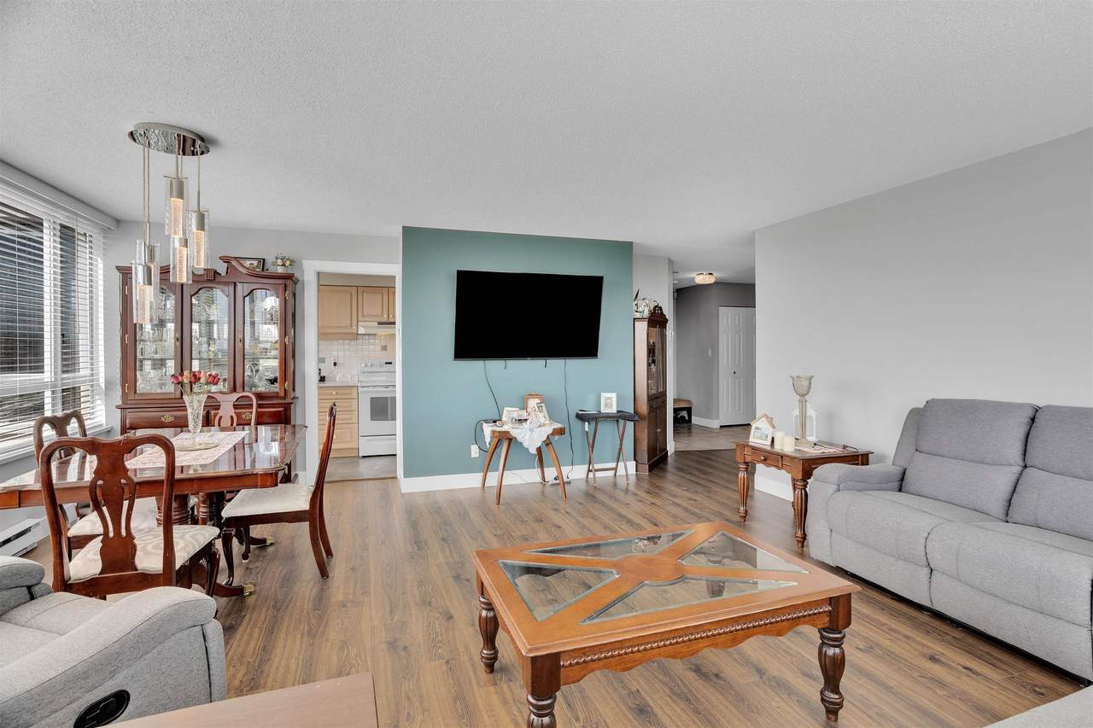
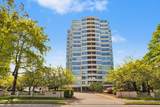
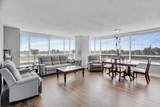
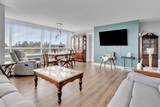
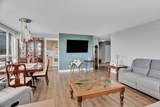
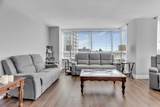
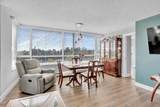
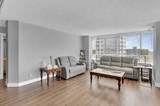
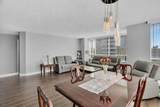
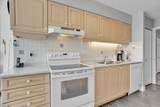
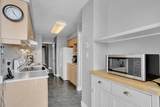
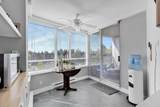
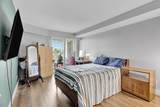
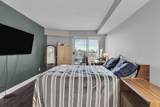
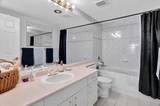
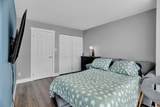
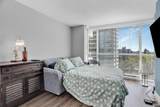
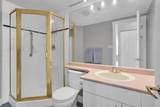
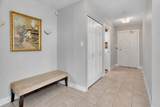
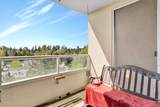
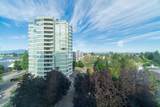
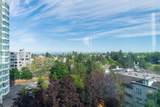
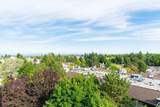
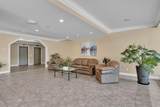
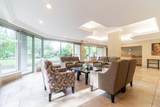
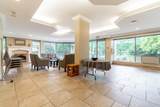
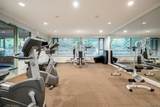
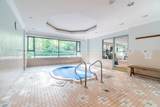
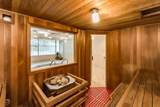
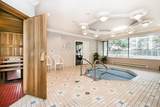
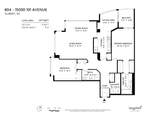
Immaculate, updated 2 Bed, 2 Bath corner unit in the prestigious and rarely available Guildford Marquis, featuring panoramic views of the valley, city, and Mount Baker! This spacious 1,327 sqft corner home offers generous living areas, an oversized primary bedroom, a bright eating area/nook that can also function as a den, and expansive near floor-to-ceiling windows that fill the space with natural light. Recently updated with new laminate flooring, blinds, and fresh paint, this home is move-in ready. Well-maintained building featuring a guest suite, hot tub, gym, sauna, and lounge. The unit comes with TWO parking stalls and a storage locker. Ideally located just steps from Guildford Town Centre, Walmart, T&T, cinemas, restaurants and transit; with easy access to Highway 1 & major routes.

Monthly Payment Calculator

© 2026 by the Greater Vancouver REALTORS®. NOTE: This representation is based in whole or in part on data generated by the Chilliwack & District Real Estate Board, Fraser Valley Real Estate Board or Greater Vancouver REALTORS® which assumes no responsibility for its accuracy. Last updated: 2026-11-07T23:54:09.41
www.604realtygroup.com/homes/176545277
Print Image

15030 101 Avenue , #804 Surrey, BC V3R 0N3

  • Price: $679,000
  • Status: Active
  • On Site: Days
  • Updated: 153 min ago
  • ID#: R3119127
2
Beds
2
Baths
0
½ Baths
N/A
Acres
1,327
SQFT
$512
$/SQFT
1993
Built
Neighbourhood:
Guildford Marquis
Area:
North Surrey
Property Description
Immaculate, updated 2 Bed, 2 Bath corner unit in the prestigious and rarely available Guildford Marquis, featuring panoramic views of the valley, city, and Mount Baker! This spacious 1,327 sqft corner home offers generous living areas, an oversized primary bedroom, a bright eating area/nook that can also function as a den, and expansive near floor-to-ceiling windows that fill the space with natural light. Recently updated with new laminate flooring, blinds, and fresh paint, this home is move-in ready. Well-maintained building featuring a guest suite, hot tub, gym, sauna, and lounge. The unit comes with TWO parking stalls and a storage locker. Ideally located just steps from Guildford Town Centre, Walmart, T&T, cinemas, restaurants and transit; with easy access to Highway 1 & major routes.
Exterior Features

Carport YN No Exterior Features GardenBalcony Garage YN Yes Lot Features Central LocationRecreation Nearby Open Parking YN Yes Parking Features UndergroundOpenGuest Parking Total 2 Structure Type Multi FamilyResidential Attached View YN Yes Waterfront YN No

Interior Features

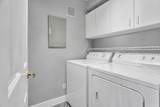
Appliances Washer/DryerDishwasherRefrigeratorStove Basement None Basement YN No Common Walls Corner Unit Heating BaseboardElectric Heating YN Yes Interior Features ElevatorGuest SuiteStorage Laundry Features In Unit Main Floor Finished Area 1327 Spa Features Swirlpool/Hot Tub

Property Features

Association Amenities ClubhouseExercise CentreSauna/Steam RoomCaretakerTrashMaintenance GroundsHot WaterManagementRecreation FacilitiesSewerSnow RemovalWater Association Fee 477.11 Association YN Yes Building Area Total 1327 Common Interest Condominium Community Features Shopping Nearby Land Lease YN No Ownership Freehold Strata Pets Allowed Cats OKDogs OKNumber Limit (One)Yes With Restrictions Property Sub Type Apartment/Condo Senior Community YN2 No Tax Annual Amount 2632.04 Tax Year 2025 View Description Mount. Baker& Valley Views

Canada - Vancouver, Fraser Valley, & Chilliwack BC logo Listing provided courtesy of Century 21 Coastal Realty Ltd.. © 2026 by the Greater Vancouver REALTORS®. NOTE: This representation is based in whole or in part on data generated by the Chilliwack & District Real Estate Board, Fraser Valley Real Estate Board or Greater Vancouver REALTORS® which assumes no responsibility for its accuracy.
© 2026 by the Greater Vancouver REALTORS®. NOTE: This representation is based in whole or in part on data generated by the Chilliwack & District Real Estate Board, Fraser Valley Real Estate Board or Greater Vancouver REALTORS® which assumes no responsibility for its accuracy. Last updated: 2026-11-07T23:54:09.41
 
https://bt-photos.global.ssl.fastly.net/britcol/1280_boomver_1_R3119127-2.jpg https://bt-photos.global.ssl.fastly.net/britcol/1280_boomver_1_R3119127-2.jpg https://bt-photos.global.ssl.fastly.net/britcol/1280_boomver_1_R3119127-2.jpg
Logo
Oakwyn Realty Encore
#6-228 Schoolhouse Street
Coquitlam BC, V3k6V7