Skip To Content

1439 George Street , #305

White Rock, BC V4B 0B9
  • $1,299,000
  • STATUS: Active
  • ID#: R3117418
UPDATED: 38 min ago
$1,299,000
  • 3
    BEDS
  • N/A
    ACRES
  • 2
    BATHS
  • 0
    1/2 BATHS
  • 1,523
    SQFT
  • $853
    $/SQFT
Neighbourhood:
Type:
Condo
Built:
2021

Description

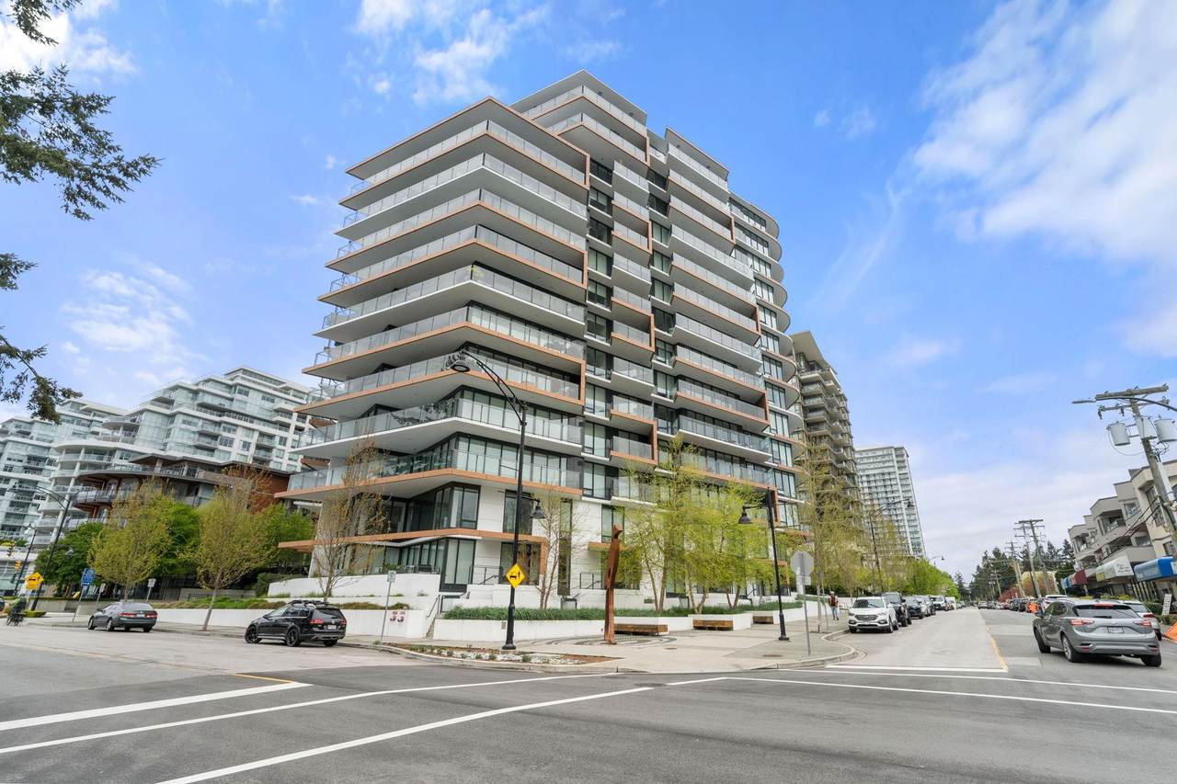
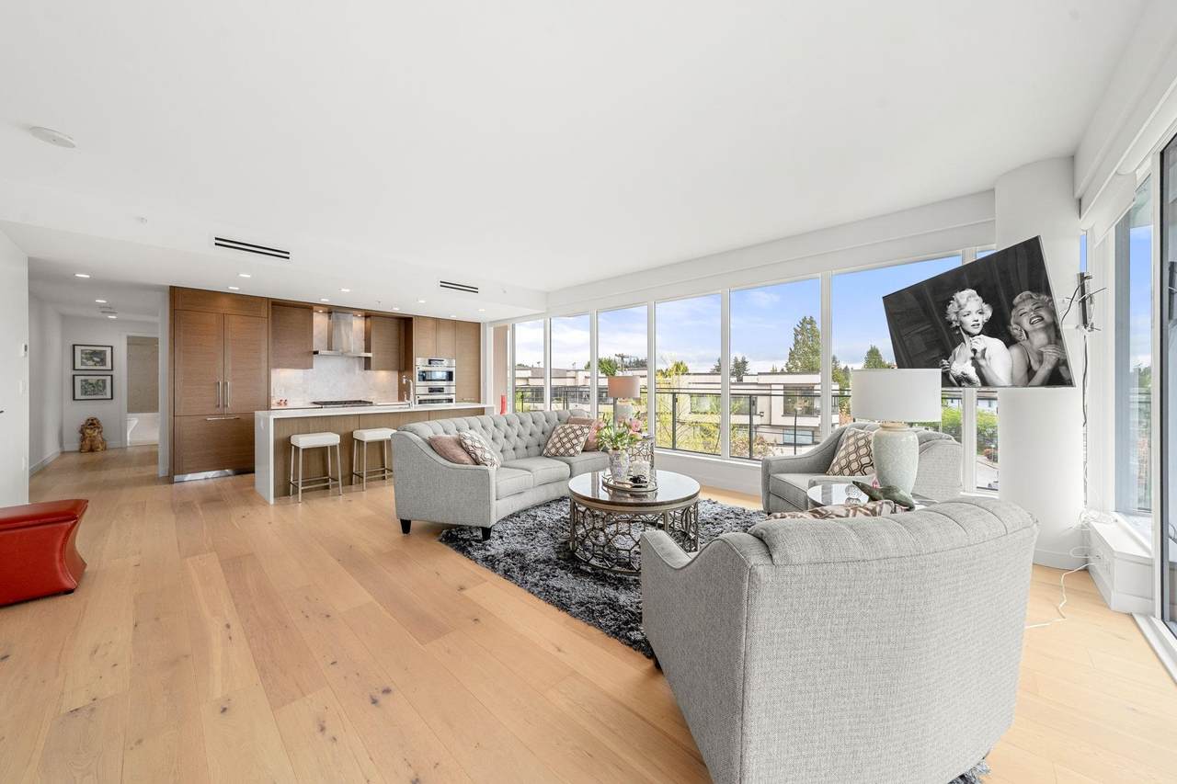
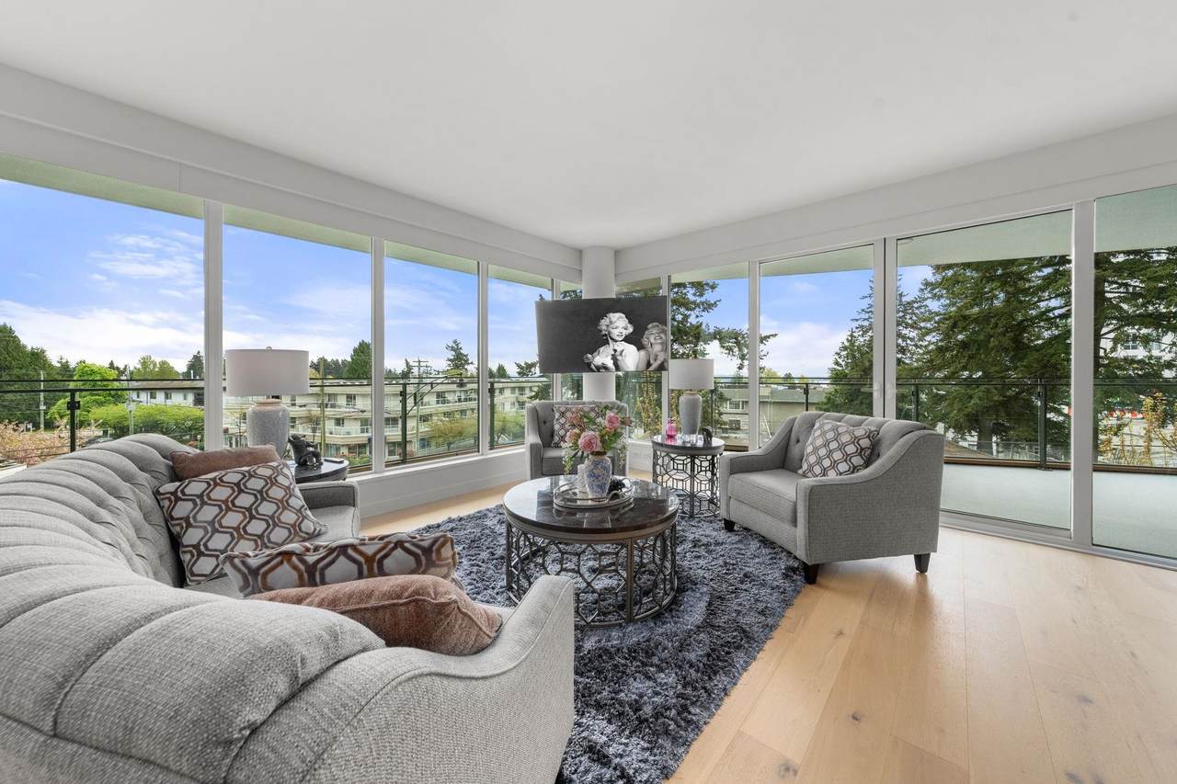
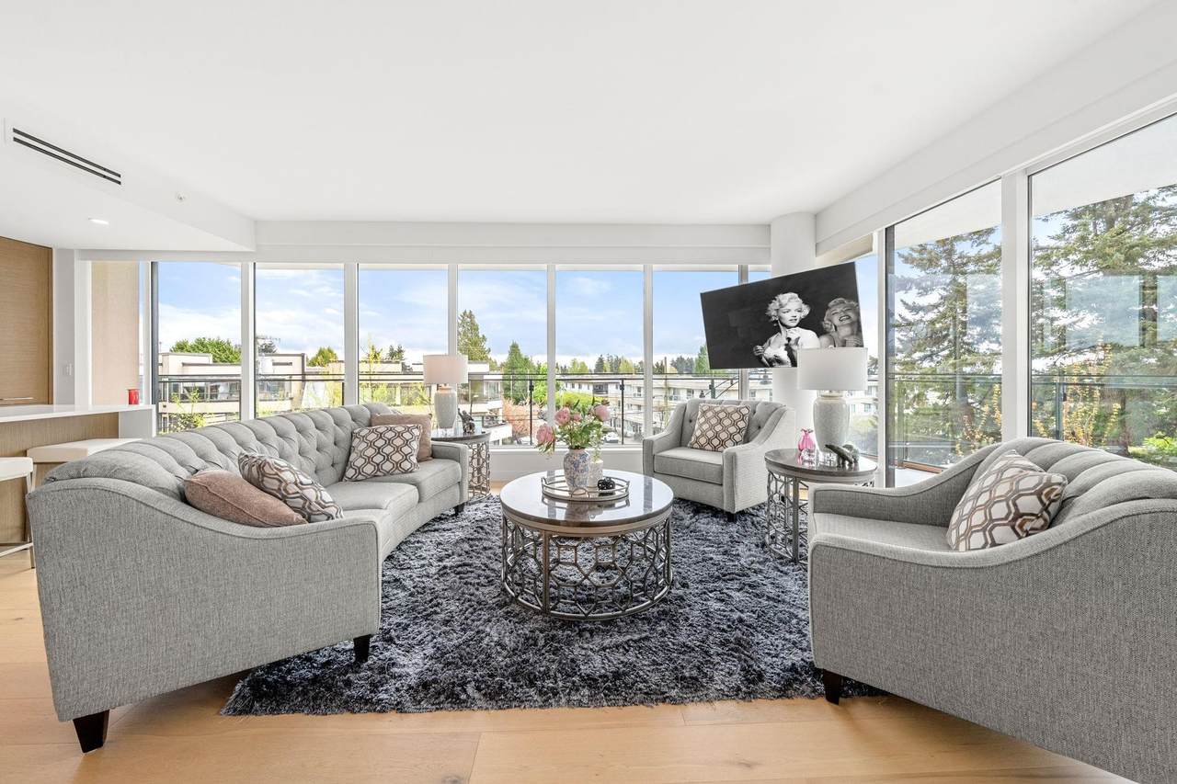
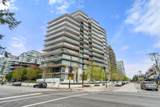
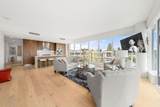
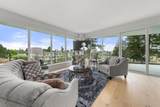
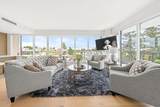
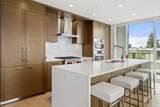
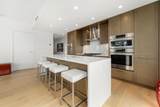
Prestigious Semiah by Marcon. Large house like 3 bedroom, 1518 sq.ft. southeast corner unit with oversized wrap around deck totaling 682 sq. ft. Ocean and Mount Baker views. Premium Bosch and Wolf appliances, custom soft close wood cabinetry, quartz counters and engineered hardwood floors. In addition, automated custom blinds, air conditioning, storage and two parking stalls! Exceptional central location, close to shops, bus lines and restaurants. Shows loke a 10!

Monthly Payment Calculator

© 2026 by the Greater Vancouver REALTORS®. NOTE: This representation is based in whole or in part on data generated by the Chilliwack & District Real Estate Board, Fraser Valley Real Estate Board or Greater Vancouver REALTORS® which assumes no responsibility for its accuracy. Last updated: 2026-11-18T09:54:10.067
www.604realtygroup.com/homes/175996173
Print Image

1439 George Street , #305 White Rock, BC V4B 0B9

  • Price: $1,299,000
  • Status: Active
  • On Site: Days
  • Updated: 38 min ago
  • ID#: R3117418
3
Beds
2
Baths
0
½ Baths
N/A
Acres
1,523
SQFT
$853
$/SQFT
2021
Built
Neighbourhood:
Semiah
Area:
South Surrey White Rock
Property Description
Prestigious Semiah by Marcon. Large house like 3 bedroom, 1518 sq.ft. southeast corner unit with oversized wrap around deck totaling 682 sq. ft. Ocean and Mount Baker views. Premium Bosch and Wolf appliances, custom soft close wood cabinetry, quartz counters and engineered hardwood floors. In addition, automated custom blinds, air conditioning, storage and two parking stalls! Exceptional central location, close to shops, bus lines and restaurants. Shows loke a 10!
Exterior Features

Carport YN No Exterior Features Balcony Garage YN Yes Lot Features Central LocationRecreation Nearby Parking Features Underground Parking Total 2 Structure Type Multi FamilyResidential Attached View YN Yes Waterfront YN No

Interior Features

Appliances Washer/DryerDishwasherMicrowaveOvenRange TopWine Cooler Basement None Basement YN No Common Walls Corner Unit Cooling Central AirAir Conditioning Cooling YN Yes Fireplace YN No Fireplaces Total 0 Heating Forced Air Heating YN Yes Interior Features ElevatorStorage Laundry Features In Unit Levels One Main Floor Finished Area 1523 Window Features Window Coverings

Property Features

Association Amenities Bike RoomExercise CentreTrashMaintenance GroundsGasHot WaterManagementRecreation Facilities Association Fee 731.07 Association YN Yes Building Area Total 1523 Common Interest Condominium Community Features Shopping Nearby Land Lease YN No Ownership Freehold Strata Pets Allowed Cats OKDogs OKNumber Limit (Two)Yes With Restrictions Property Sub Type Apartment/Condo Security Features Fire Sprinkler System Senior Community YN2 No Tax Annual Amount 6613 Tax Year 2025 View Description Ocean and Mount Baker

Canada - Vancouver, Fraser Valley, & Chilliwack BC logo Listing provided courtesy of Homelife Benchmark Realty Corp.. © 2026 by the Greater Vancouver REALTORS®. NOTE: This representation is based in whole or in part on data generated by the Chilliwack & District Real Estate Board, Fraser Valley Real Estate Board or Greater Vancouver REALTORS® which assumes no responsibility for its accuracy.
© 2026 by the Greater Vancouver REALTORS®. NOTE: This representation is based in whole or in part on data generated by the Chilliwack & District Real Estate Board, Fraser Valley Real Estate Board or Greater Vancouver REALTORS® which assumes no responsibility for its accuracy. Last updated: 2026-11-18T09:54:10.067
 
https://bt-photos.global.ssl.fastly.net/britcol/1280_boomver_1_R3117418-2.jpg https://bt-photos.global.ssl.fastly.net/britcol/1280_boomver_1_R3117418-2.jpg https://bt-photos.global.ssl.fastly.net/britcol/1280_boomver_1_R3117418-2.jpg
Logo
Oakwyn Realty Encore
#6-228 Schoolhouse Street
Coquitlam BC, V3k6V7