
Skip To Content

13675 107A Street , #502

Surrey, BC V3T 0X2
  • $599,880
  • STATUS: Active
  • ID#: R3119000
$599,880
  • 2
    BEDS
  • N/A
    ACRES
  • 1
    BATHS
  • 1
    1/2 BATHS
  • 762
    SQFT
  • $787
    $/SQFT
Neighbourhood:
Type:
Condo
Built:
2025
Area:

Description

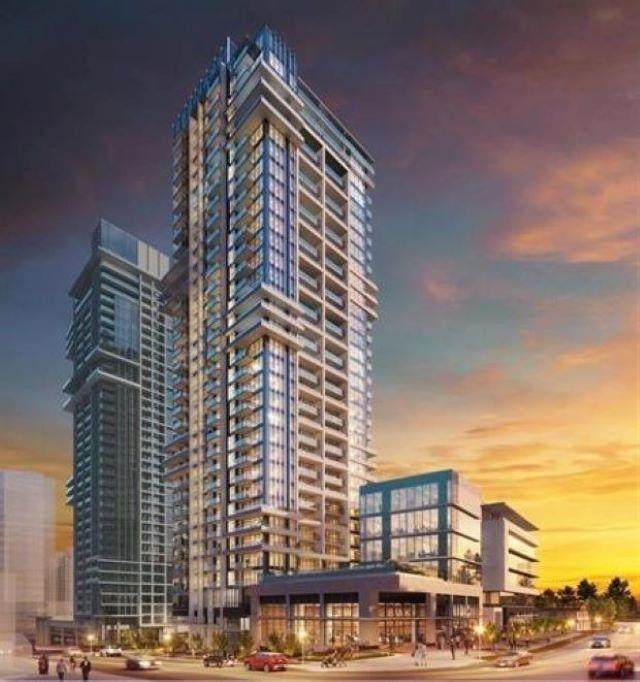
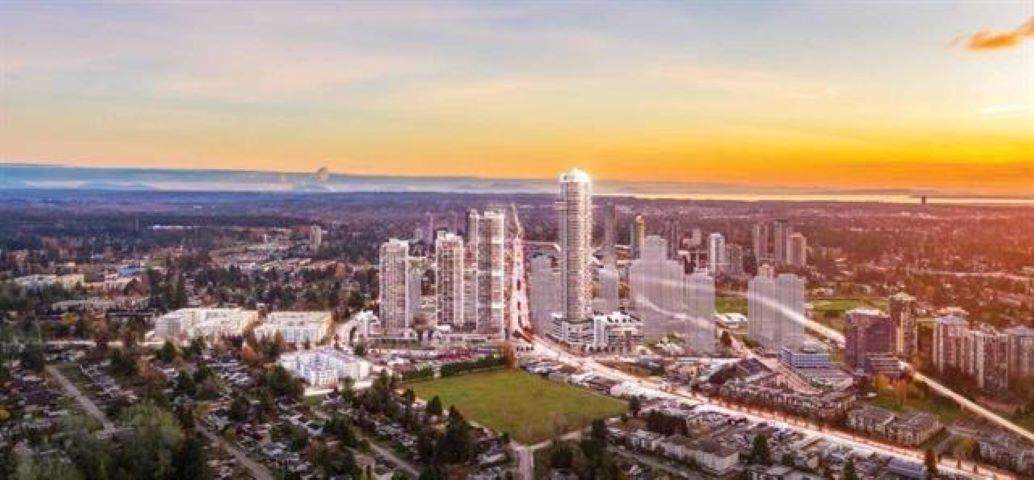
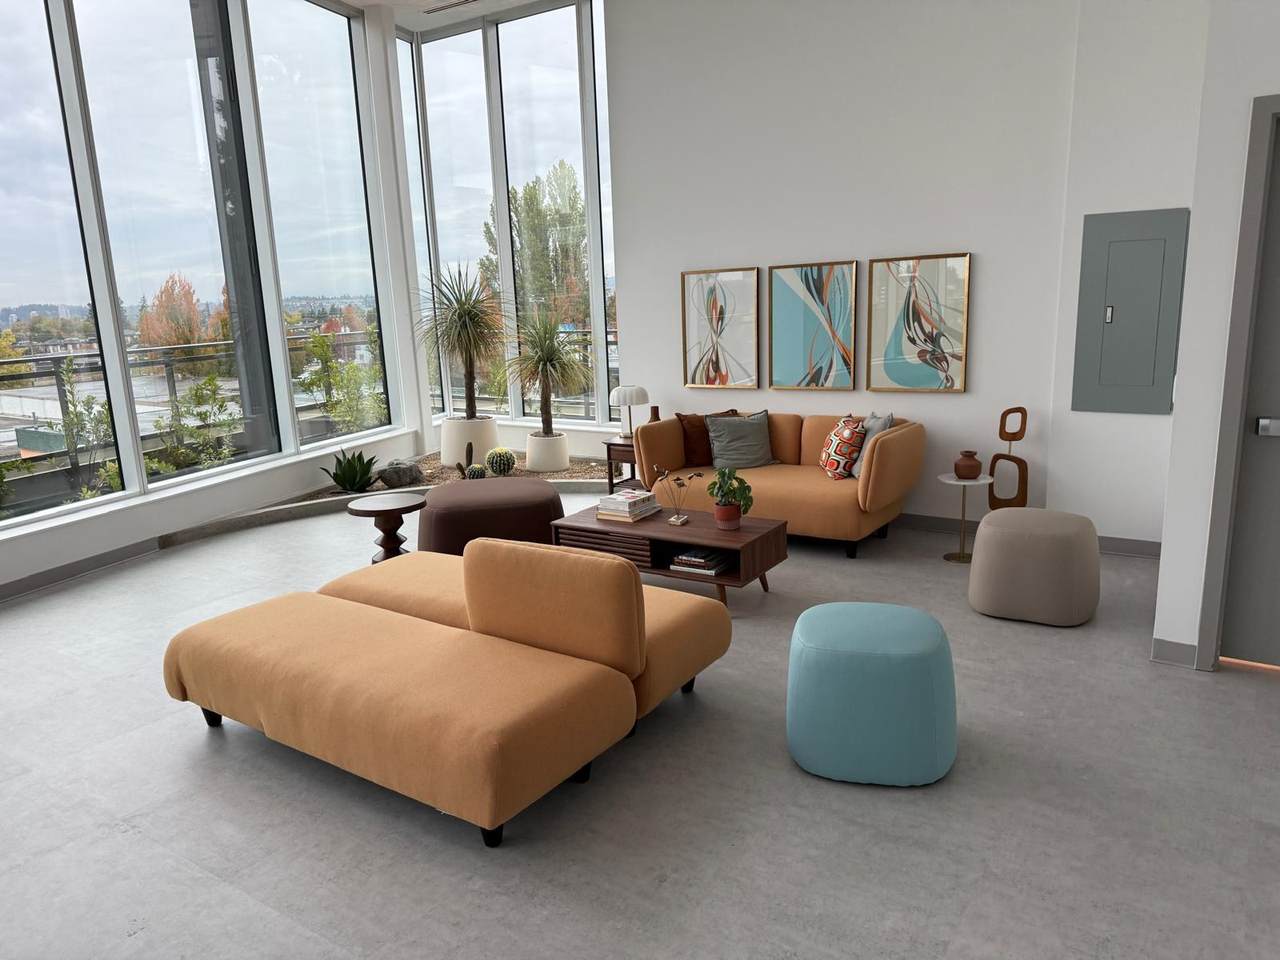
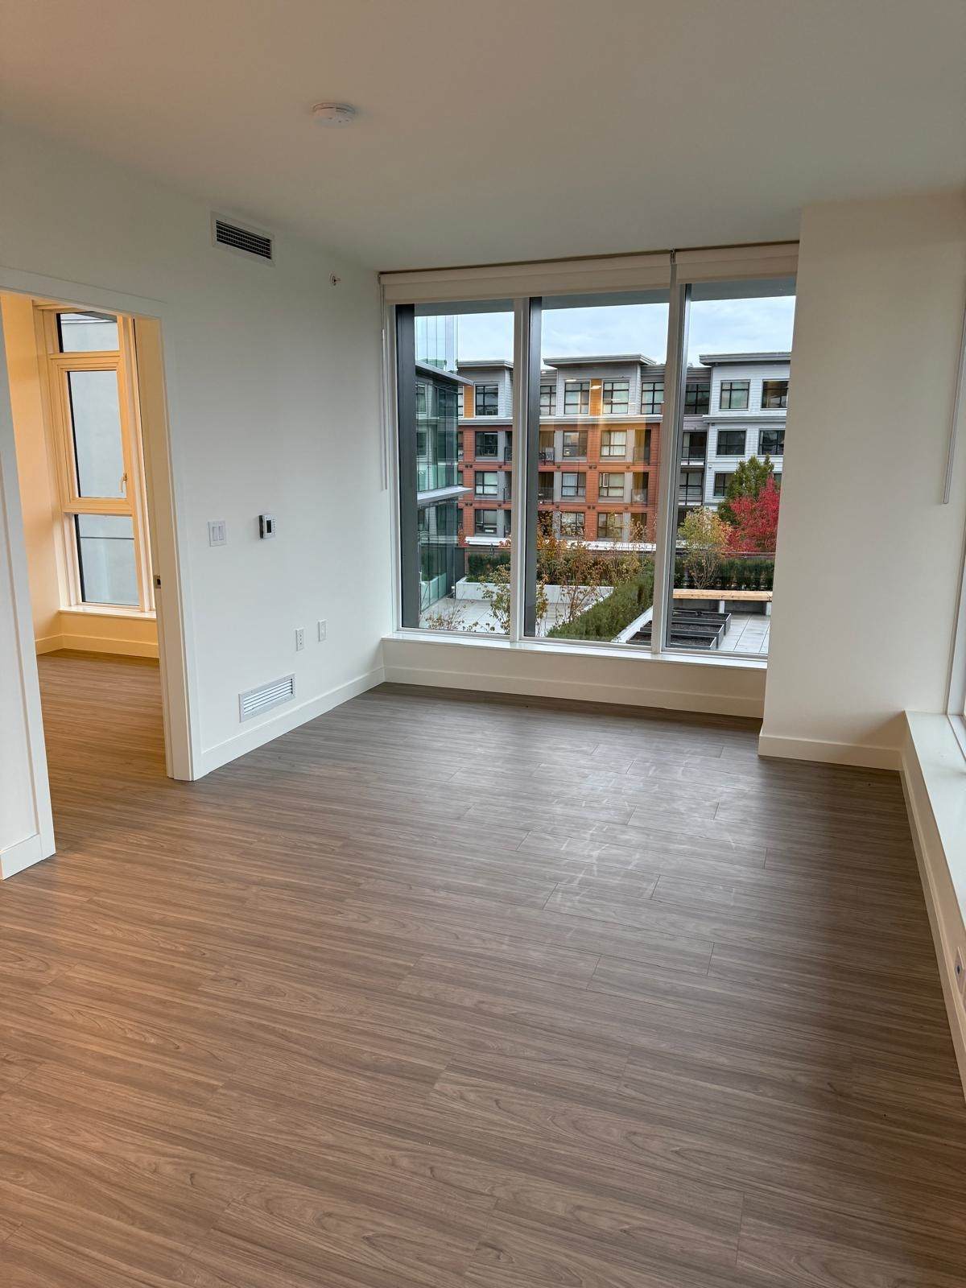
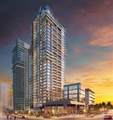
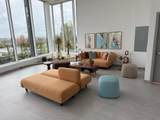
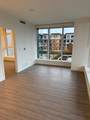
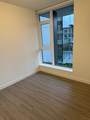
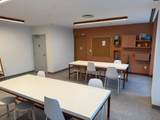
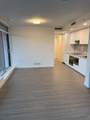
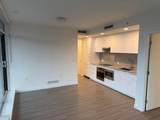
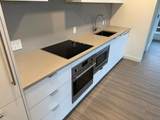
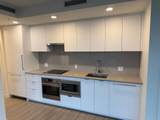
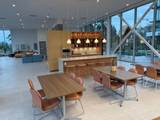
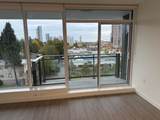
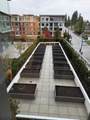
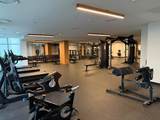
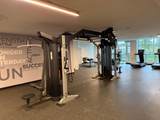
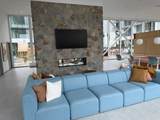
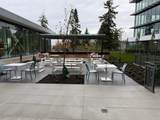
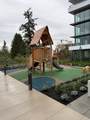
Step into the future of urban living in this brand-new concrete high-rise by Tien Sher, completed in 2025. Whether you are a first-time buyer or a savvy investor, these modern homes offer the perfect blend of style, comfort, and connectivity. 2-bed & 2-bath, 5th floor provides direct or very easy access to the building’s Level 5 amenities, including the 900+ sq. ft. lounge/entertainment room and the massive outdoor terrace with garden plots. Includes the building standard 9-foot ceilings, air conditioning, and integrated Fulgor Milano appliances. Outdoor Space: Likely features a generous balcony or terrace, common for podium-level units in this building. Flamingo One offers secure underground parking (often EV-ready) and a storage locker. Few minutes walk to Gateway sky-train & transit.

Monthly Payment Calculator

© 2026 by the Greater Vancouver REALTORS®. NOTE: This representation is based in whole or in part on data generated by the Chilliwack & District Real Estate Board, Fraser Valley Real Estate Board or Greater Vancouver REALTORS® which assumes no responsibility for its accuracy. Last updated: 2026-11-10T23:54:12.9
www.604realtygroup.com/homes/176095196
Print Image

13675 107A Street , #502 Surrey, BC V3T 0X2

  • Price: $599,880
  • Status: Active
  • On Site: Days
  • ID#: R3119000
2
Beds
1
Baths
1
½ Baths
N/A
Acres
762
SQFT
$787
$/SQFT
2025
Built
Neighbourhood:
Flamingo
Area:
North Surrey
Property Description
Step into the future of urban living in this brand-new concrete high-rise by Tien Sher, completed in 2025. Whether you are a first-time buyer or a savvy investor, these modern homes offer the perfect blend of style, comfort, and connectivity. 2-bed & 2-bath, 5th floor provides direct or very easy access to the building’s Level 5 amenities, including the 900+ sq. ft. lounge/entertainment room and the massive outdoor terrace with garden plots. Includes the building standard 9-foot ceilings, air conditioning, and integrated Fulgor Milano appliances. Outdoor Space: Likely features a generous balcony or terrace, common for podium-level units in this building. Flamingo One offers secure underground parking (often EV-ready) and a storage locker. Few minutes walk to Gateway sky-train & transit.
Exterior Features

Carport YN No Exterior Features PlaygroundBalcony Garage YN Yes Lot Features Central LocationRecreation Nearby Parking Features Underground Parking Total 1 Structure Type Multi FamilyResidential Attached View YN Yes Waterfront YN No

Interior Features

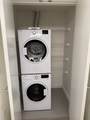
Appliances Washer/DryerDishwasherRefrigeratorStove Basement None Basement YN No Common Walls 2+ Common Walls Heating Electric Heating YN Yes Interior Features Elevator Laundry Features In Unit Levels One Main Floor Finished Area 762

Property Features

Association Amenities ClubhouseExercise CentreRecreation FacilitiesMaintenance GroundsManagement Association Fee 321.96 Association YN Yes Building Area Total 762 Common Interest Condominium Community Features Shopping Nearby Land Lease YN No Ownership Freehold Strata Pets Allowed Cats OKDogs OKYes With Restrictions Property Sub Type Apartment/Condo Senior Community YN2 No Tax Annual Amount 0 Tax Year 2025 View Description City view

Canada - Vancouver, Fraser Valley, & Chilliwack BC logo Listing provided courtesy of Royal LePage Brent Roberts Realty. © 2026 by the Greater Vancouver REALTORS®. NOTE: This representation is based in whole or in part on data generated by the Chilliwack & District Real Estate Board, Fraser Valley Real Estate Board or Greater Vancouver REALTORS® which assumes no responsibility for its accuracy.
© 2026 by the Greater Vancouver REALTORS®. NOTE: This representation is based in whole or in part on data generated by the Chilliwack & District Real Estate Board, Fraser Valley Real Estate Board or Greater Vancouver REALTORS® which assumes no responsibility for its accuracy. Last updated: 2026-11-10T23:54:12.9
 
https://bt-photos.global.ssl.fastly.net/britcol/orig_boomver_1_R3119000-2.jpg https://bt-photos.global.ssl.fastly.net/britcol/orig_boomver_1_R3119000-2.jpg https://bt-photos.global.ssl.fastly.net/britcol/orig_boomver_1_R3119000-2.jpg
Logo
Oakwyn Realty Encore
#6-228 Schoolhouse Street
Coquitlam BC, V3k6V7