Skip To Content

12890 17 Avenue , #204

Surrey, BC V4A 1T5
  • $369,900
  • STATUS: Active
  • ID#: R3111145
UPDATED: 49 min ago
$369,900
  • 2
    BEDS
  • N/A
    ACRES
  • 1
    BATHS
  • 0
    1/2 BATHS
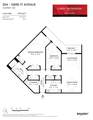
  • 1,076
    SQFT
  • $344
    $/SQFT
Neighbourhood:
Type:
Condo
Built:
1979

Description

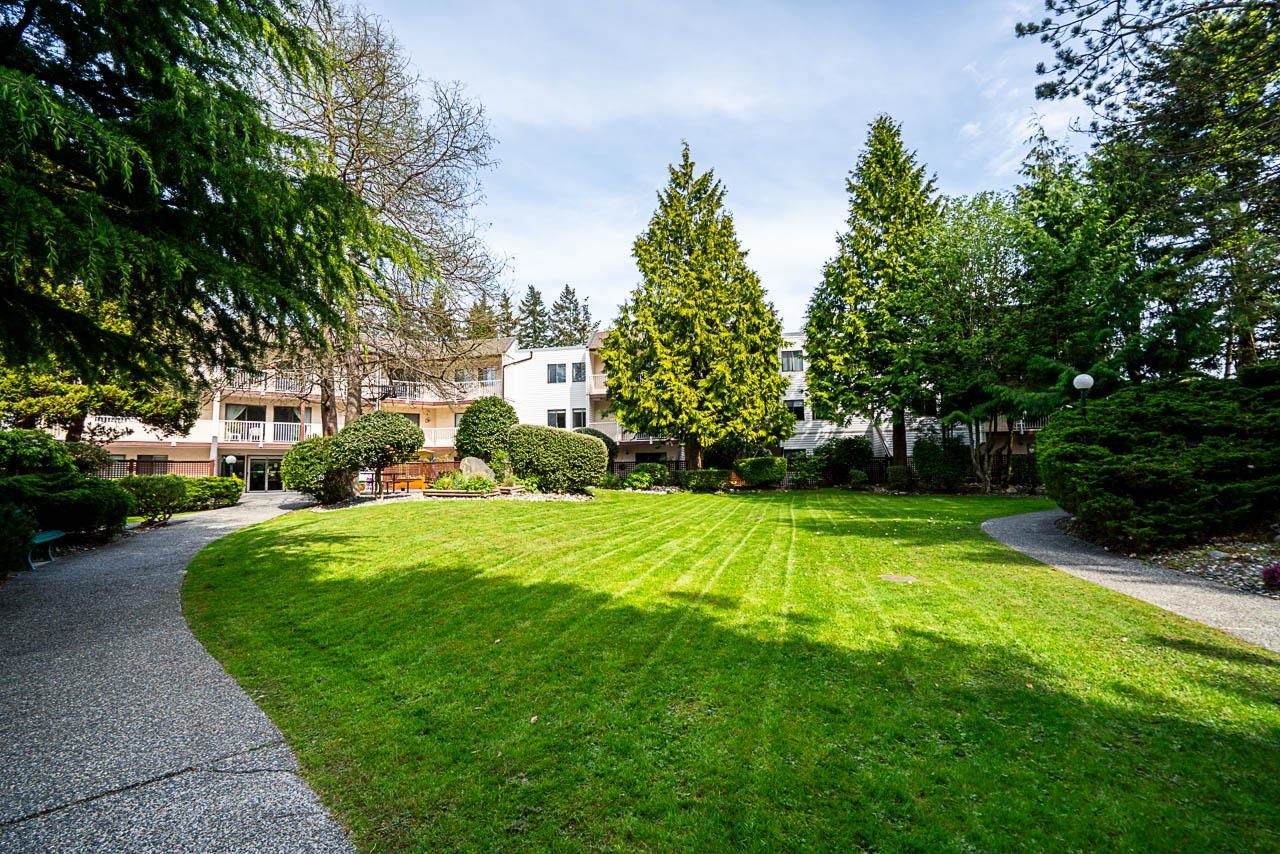
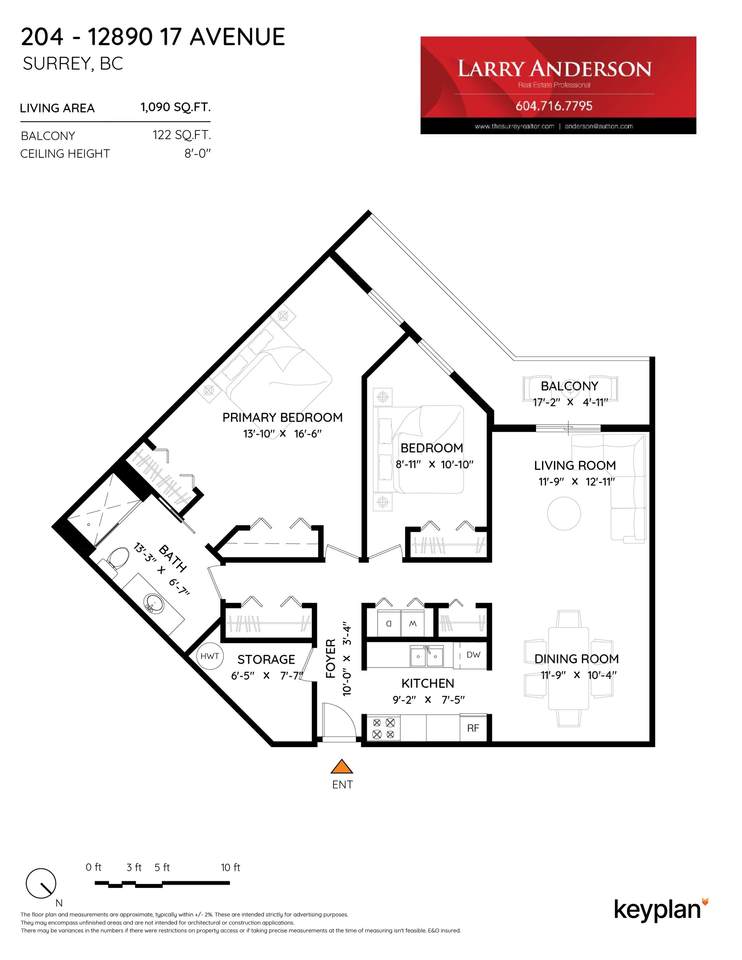
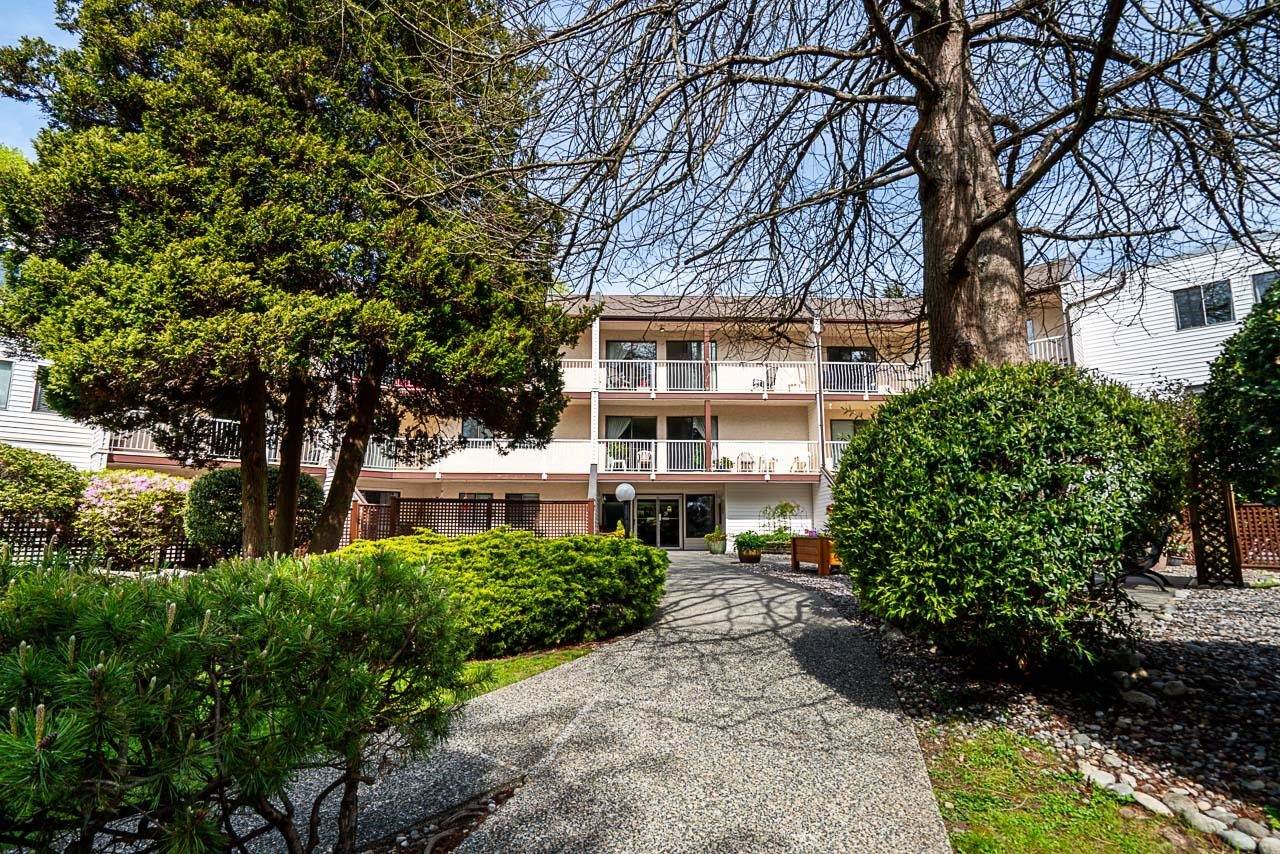
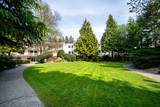
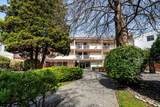
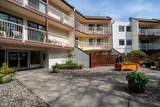
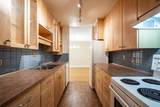
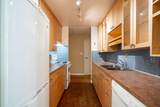
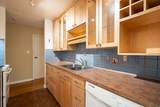
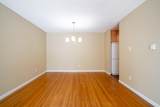
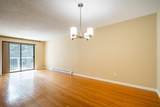
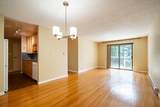
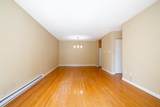
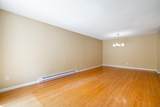
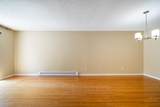
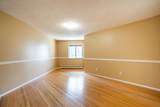
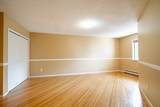
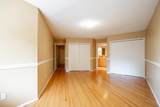
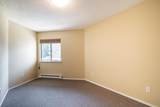
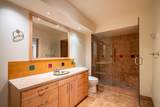
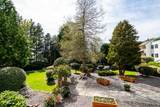
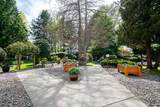
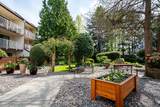
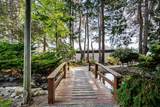
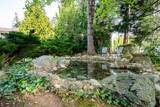
Welcome to this beautifully maintained home in the heart of highly sought-after Ocean Park. Nestled in a quiet, well-established community, this property offers the perfect combination of comfort, convenience, and lifestyle. Thoughtful updates throughout include a stunning 6-foot walk-in shower, modern finishes, and tasteful improvements that enhance both function and style. Enjoy a spacious and inviting floor plan, abundant natural light, and a private setting surrounded by mature landscaping. Just minutes from Crescent Beach, Ocean Park Village, parks, walking trails, shopping, and top-rated schools. Whether you're downsizing, investing, or looking for a peaceful place to call home, this move-in-ready residence delivers exceptional value. Immediate possession possible.

Monthly Payment Calculator

© 2026 by the Greater Vancouver REALTORS®. NOTE: This representation is based in whole or in part on data generated by the Chilliwack & District Real Estate Board, Fraser Valley Real Estate Board or Greater Vancouver REALTORS® which assumes no responsibility for its accuracy. Last updated: 2026-11-17T23:54:09.89
www.604realtygroup.com/homes/176741807
Print Image

12890 17 Avenue , #204 Surrey, BC V4A 1T5

  • Price: $369,900
  • Status: Active
  • On Site: Days
  • Updated: 49 min ago
  • ID#: R3111145
2
Beds
1
Baths
0
½ Baths
N/A
Acres
1,076
SQFT
$344
$/SQFT
1979
Built
Neighbourhood:
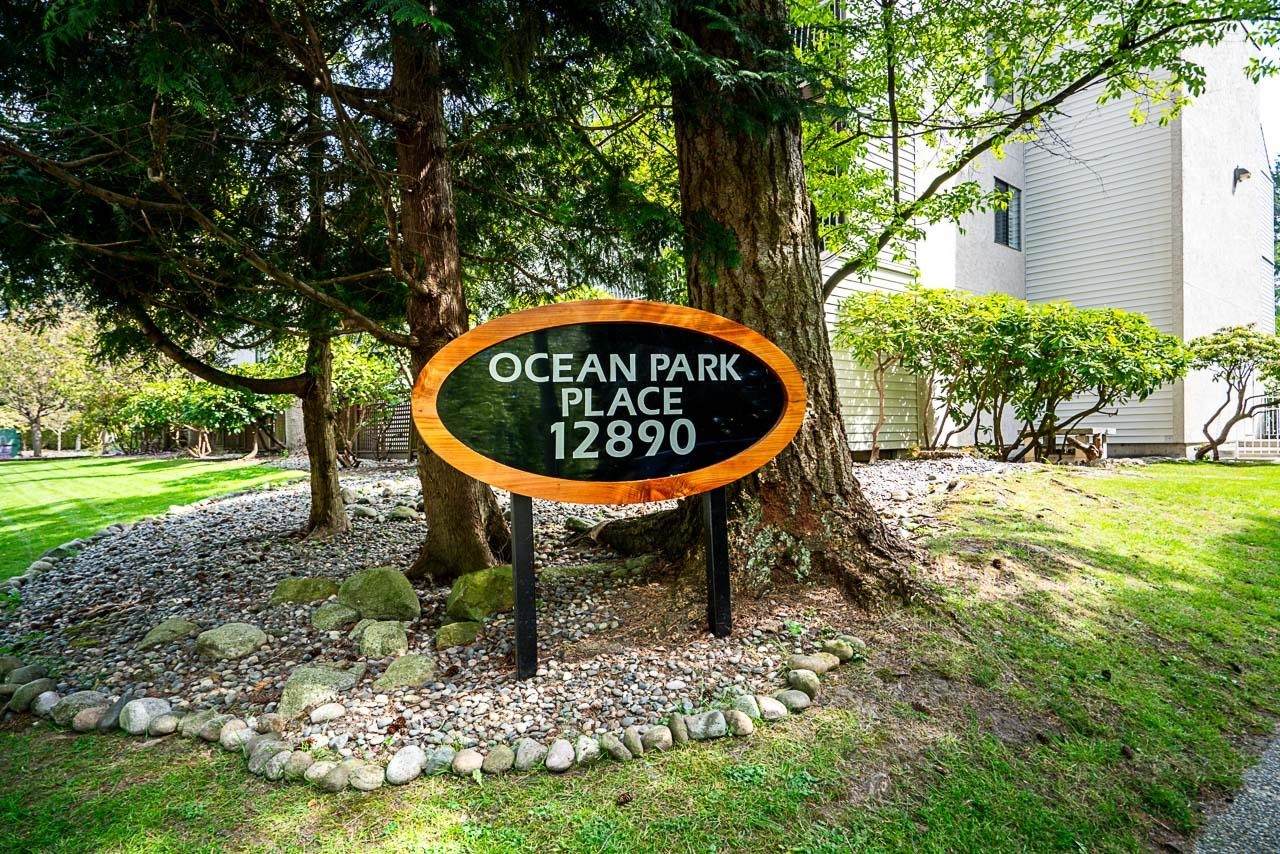
Ocean Park Place
Area:
South Surrey White Rock
Property Description
Welcome to this beautifully maintained home in the heart of highly sought-after Ocean Park. Nestled in a quiet, well-established community, this property offers the perfect combination of comfort, convenience, and lifestyle. Thoughtful updates throughout include a stunning 6-foot walk-in shower, modern finishes, and tasteful improvements that enhance both function and style. Enjoy a spacious and inviting floor plan, abundant natural light, and a private setting surrounded by mature landscaping. Just minutes from Crescent Beach, Ocean Park Village, parks, walking trails, shopping, and top-rated schools. Whether you're downsizing, investing, or looking for a peaceful place to call home, this move-in-ready residence delivers exceptional value. Immediate possession possible.
Exterior Features

Carport YN No Garage YN Yes Lot Features Central LocationNear Golf Course Parking Features Underground Parking Total 1 Structure Type Multi FamilyResidential Attached View YN No Waterfront YN No

Interior Features

Appliances Washer/DryerDishwasherRefrigeratorStove Basement None Basement YN No Common Walls No One Above Fireplace YN No Fireplaces Total 0 Heating Electric Heating YN Yes Interior Features Elevator Levels One Main Floor Finished Area 1076 Window Features Window Coverings

Property Features

Accessibility Features Wheelchair Access Association Amenities Maintenance GroundsManagement Association Fee 446.29 Association YN Yes Building Area Total 1076 Common Interest Condominium Community Features Adult OrientedShopping Nearby Land Lease YN No Ownership Freehold Strata Pets Allowed No CatsNo DogsNo Property Sub Type Apartment/Condo Senior Community YN2 No Tax Annual Amount 2215 Tax Year 2025

Canada - Vancouver, Fraser Valley, & Chilliwack BC logo Listing provided courtesy of Sutton Premier Realty. © 2026 by the Greater Vancouver REALTORS®. NOTE: This representation is based in whole or in part on data generated by the Chilliwack & District Real Estate Board, Fraser Valley Real Estate Board or Greater Vancouver REALTORS® which assumes no responsibility for its accuracy.
© 2026 by the Greater Vancouver REALTORS®. NOTE: This representation is based in whole or in part on data generated by the Chilliwack & District Real Estate Board, Fraser Valley Real Estate Board or Greater Vancouver REALTORS® which assumes no responsibility for its accuracy. Last updated: 2026-11-17T23:54:09.89
 
https://bt-photos.global.ssl.fastly.net/britcol/1280_boomver_2_R3111145-2.jpg https://bt-photos.global.ssl.fastly.net/britcol/1280_boomver_2_R3111145-2.jpg https://bt-photos.global.ssl.fastly.net/britcol/1280_boomver_2_R3111145-2.jpg
Logo
Oakwyn Realty Encore
#6-228 Schoolhouse Street
Coquitlam BC, V3k6V7