Skip To Content

1111 Alberni Street , #2601

Vancouver, BC V6E 4V2
  • $1,928,000
  • STATUS: Active
  • ID#: R3124545
UPDATED: 24 min ago
$1,928,000
  • 2
    BEDS
  • N/A
    ACRES
  • 2
    BATHS
  • 1
    1/2 BATHS
  • 1,554
    SQFT
  • $1,241
    $/SQFT
Neighbourhood:
Type:
Condo
Built:
2008

Description

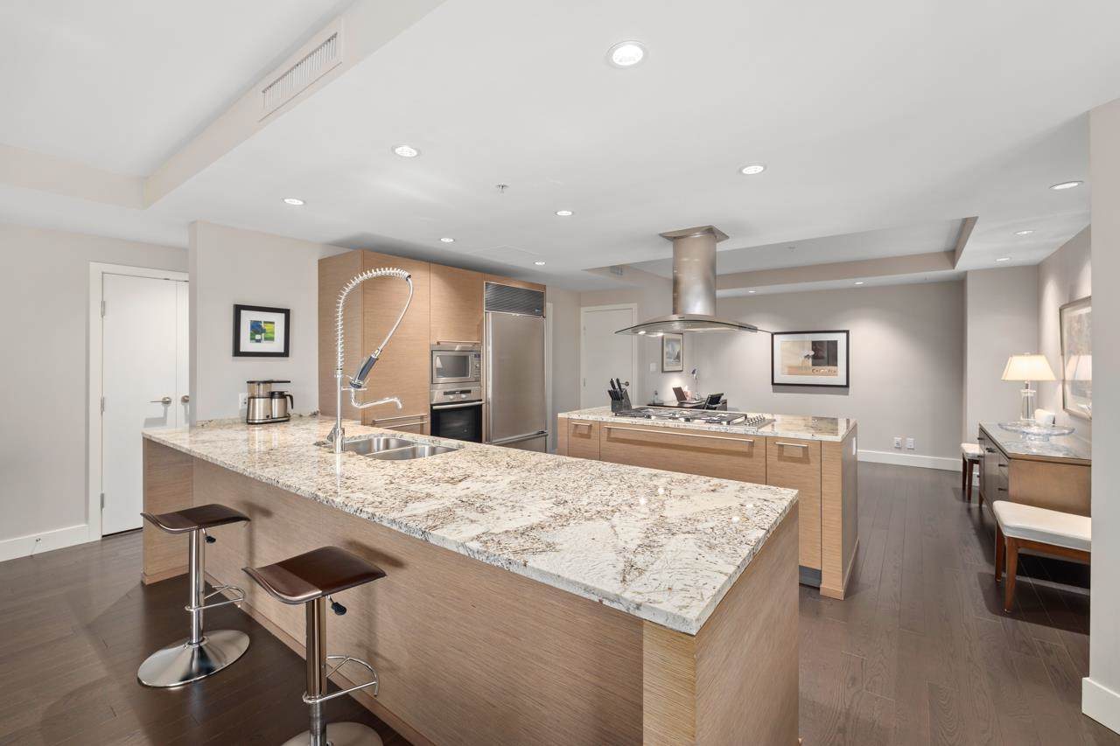
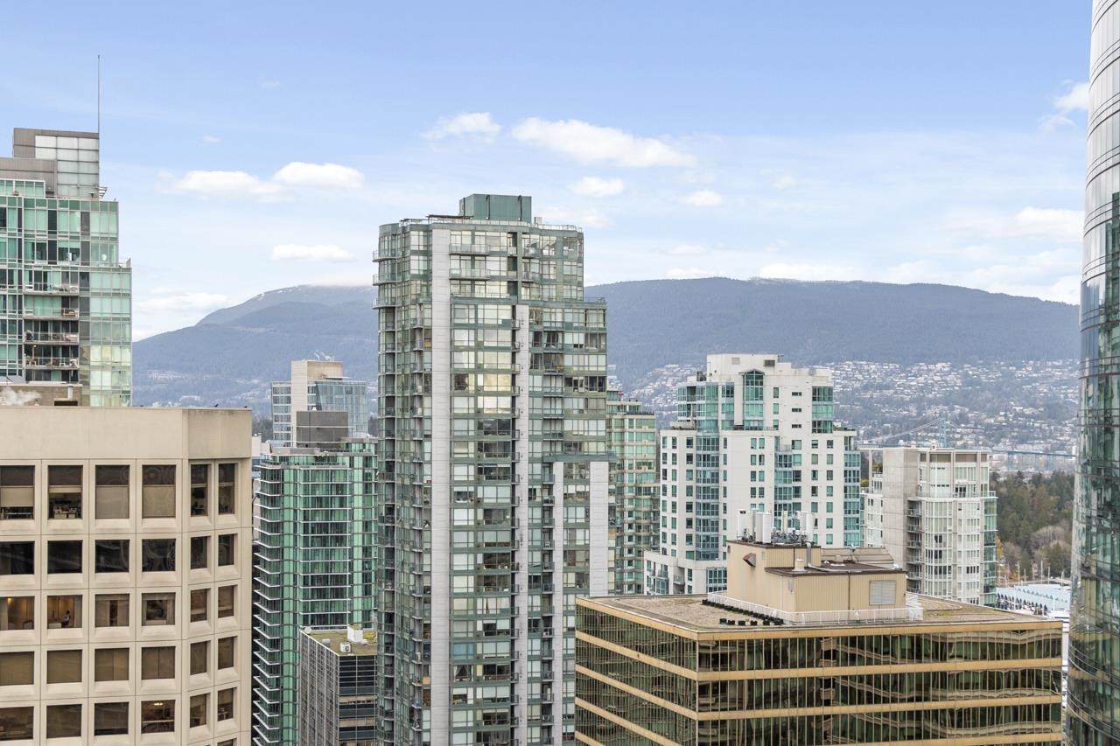
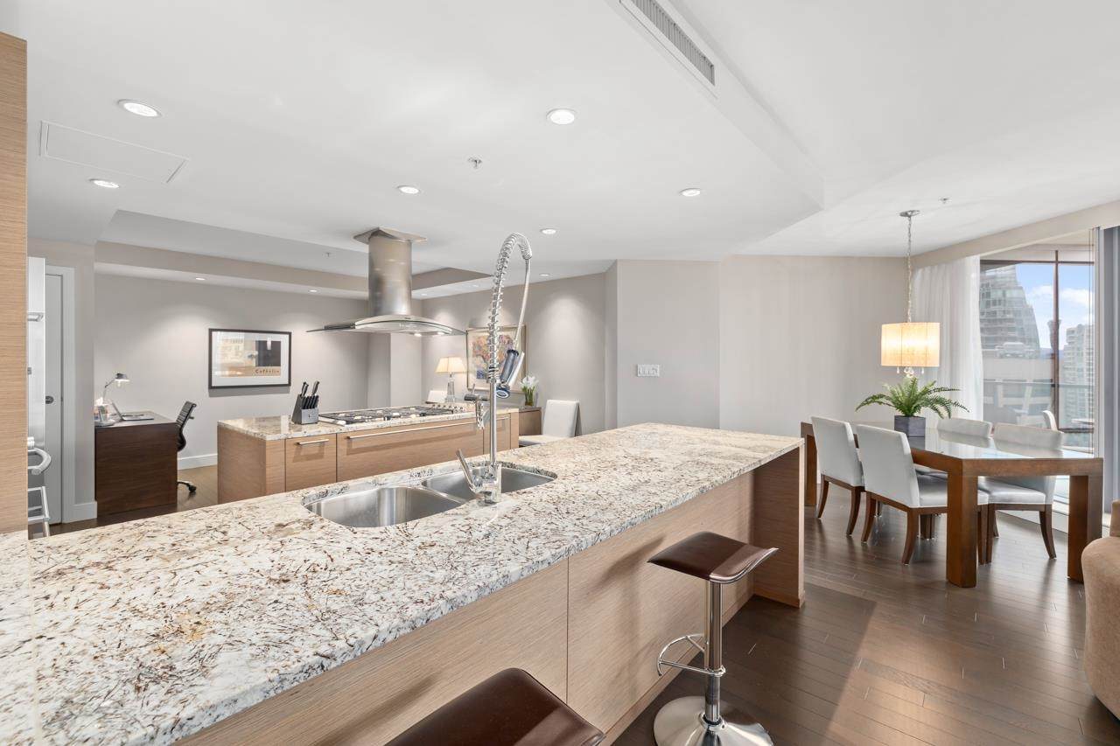
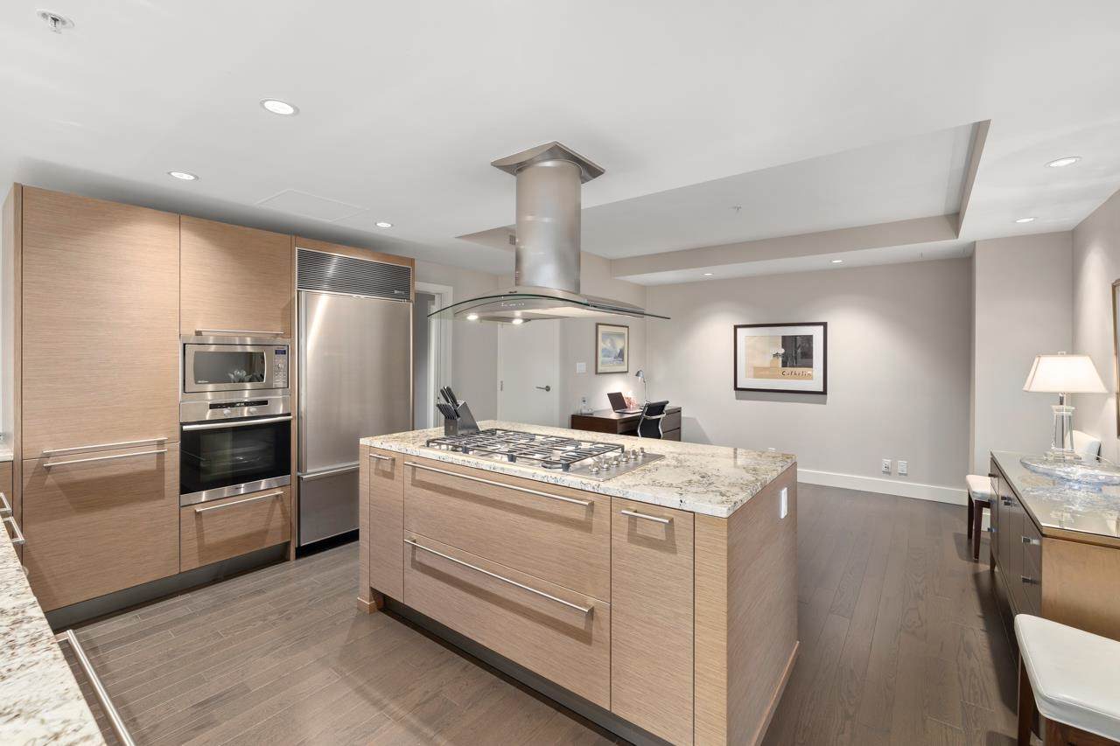
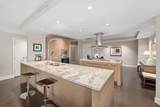
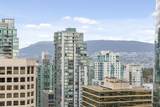
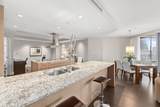
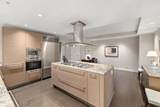
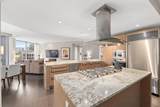
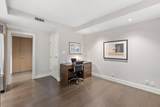
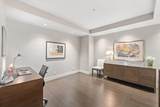
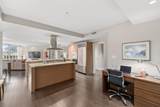
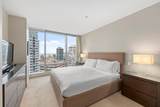
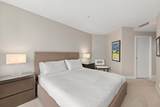
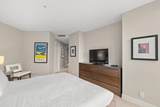
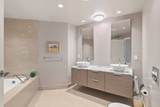
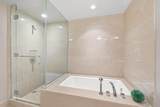
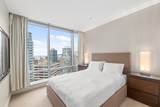
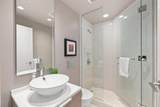
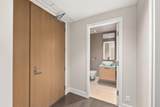
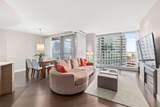
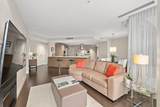
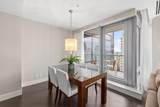
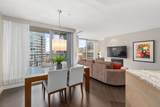
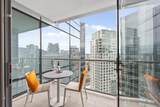
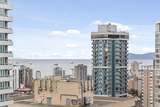
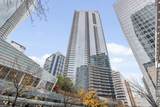
Welcome to the Residences at Park Hyatt Vancouver — formerly Shangri-La — an extraordinary lifestyle awaits in this stunning 1,554 square foot luxury suite nestled in one of Vancouver's most sought-after addresses. This spacious 2-bedroom, 2.5-bathroom home has been thoughtfully designed for the discerning buyer, featuring a gourmet kitchen with top-of-the-line gas appliances, air conditioning for year-round comfort, and breathtaking views to make every sunset an unforgettable experience. Convenience is at your fingertips, with world-class luxury shopping, fine dining, and entertainment just steps away. Whether it's a night out or a peaceful evening in, this home offers a lifestyle that's both effortless and elegant. Contact your realtor today to schedule a private tour of this extraordina

Monthly Payment Calculator

© 2026 by the Greater Vancouver REALTORS®. NOTE: This representation is based in whole or in part on data generated by the Chilliwack & District Real Estate Board, Fraser Valley Real Estate Board or Greater Vancouver REALTORS® which assumes no responsibility for its accuracy. Last updated: 2026-11-18T12:54:23.307
www.604realtygroup.com/homes/176591927
Print Image

1111 Alberni Street , #2601 Vancouver, BC V6E 4V2

  • Price: $1,928,000
  • Status: Active
  • On Site: Days
  • Updated: 24 min ago
  • ID#: R3124545
2
Beds
2
Baths
1
½ Baths
N/A
Acres
1,554
SQFT
$1,241
$/SQFT
2008
Built
Neighbourhood:
Vancouver West
Area:
Vancouver West
Property Description
Welcome to the Residences at Park Hyatt Vancouver — formerly Shangri-La — an extraordinary lifestyle awaits in this stunning 1,554 square foot luxury suite nestled in one of Vancouver's most sought-after addresses. This spacious 2-bedroom, 2.5-bathroom home has been thoughtfully designed for the discerning buyer, featuring a gourmet kitchen with top-of-the-line gas appliances, air conditioning for year-round comfort, and breathtaking views to make every sunset an unforgettable experience. Convenience is at your fingertips, with world-class luxury shopping, fine dining, and entertainment just steps away. Whether it's a night out or a peaceful evening in, this home offers a lifestyle that's both effortless and elegant. Contact your realtor today to schedule a private tour of this extraordina
Exterior Features

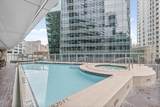
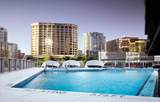
Carport YN No Exterior Features Balcony Garage YN Yes Lot Features Central LocationMarina NearbyRecreation Nearby Parking Features UndergroundFront Access Parking Total 1 Pool Features Outdoor Pool Structure Type Multi FamilyResidential Attached View YN Yes Waterfront YN No

Interior Features

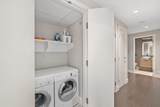
Appliances Washer/DryerDishwasherRefrigeratorStoveMicrowaveOven Basement None Basement YN No Cooling Central AirAir Conditioning Cooling YN Yes Fireplace Features Electric Fireplace YN Yes Fireplaces Total 1 Heating GeothermalHeat PumpOther Heating YN Yes Interior Features Elevator Laundry Features In Unit Levels One Main Floor Finished Area 1554 Spa Features Swirlpool/Hot Tub

Property Features

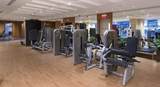
Association Amenities Bike RoomExercise CentreSauna/Steam RoomConciergeCaretakerMaintenance GroundsGasHot WaterSnow RemovalWaterGeothermal Association Fee 1400.62 Association YN Yes Building Area Total 1554 Common Interest Condominium Community Features RestaurantShopping Nearby Land Lease YN No Ownership Freehold Strata Pets Allowed Cats OKDogs OKNumber Limit (Two)Yes Property Sub Type Apartment/Condo Security Features Smoke Detector(s) Senior Community YN2 No Tax Annual Amount 6811.51 Tax Year 2026 View Description CITY & OCEAN VIEWS

Canada - Vancouver, Fraser Valley, & Chilliwack BC logo Listing provided courtesy of Team 3000 Realty Ltd.. © 2026 by the Greater Vancouver REALTORS®. NOTE: This representation is based in whole or in part on data generated by the Chilliwack & District Real Estate Board, Fraser Valley Real Estate Board or Greater Vancouver REALTORS® which assumes no responsibility for its accuracy.
© 2026 by the Greater Vancouver REALTORS®. NOTE: This representation is based in whole or in part on data generated by the Chilliwack & District Real Estate Board, Fraser Valley Real Estate Board or Greater Vancouver REALTORS® which assumes no responsibility for its accuracy. Last updated: 2026-11-18T12:54:23.307
 
https://bt-photos.global.ssl.fastly.net/britcol/orig_boomver_1_R3124545-2.jpg https://bt-photos.global.ssl.fastly.net/britcol/orig_boomver_1_R3124545-2.jpg https://bt-photos.global.ssl.fastly.net/britcol/orig_boomver_1_R3124545-2.jpg
Logo
Oakwyn Realty Encore
#6-228 Schoolhouse Street
Coquitlam BC, V3k6V7