Skip To Content

1052 Premier Street , #89

North Vancouver, BC V7J 2G8
  • $658,000
  • STATUS: Active
  • ID#: R3121317
$658,000
  • 3
    BEDS
  • N/A
    ACRES
  • 1
    BATHS
  • 0
    1/2 BATHS
  • 1,225
    SQFT
  • $537
    $/SQFT
Neighbourhood:
Type:
Condo
Built:
1968

Description

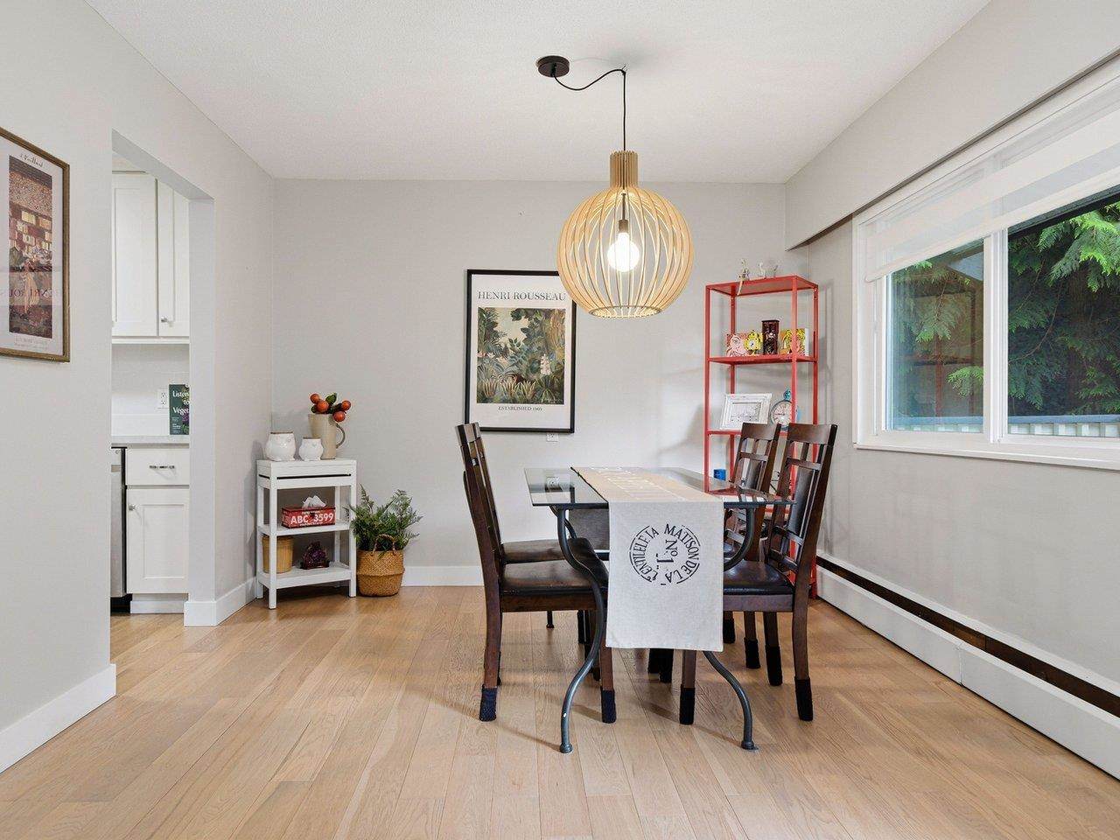
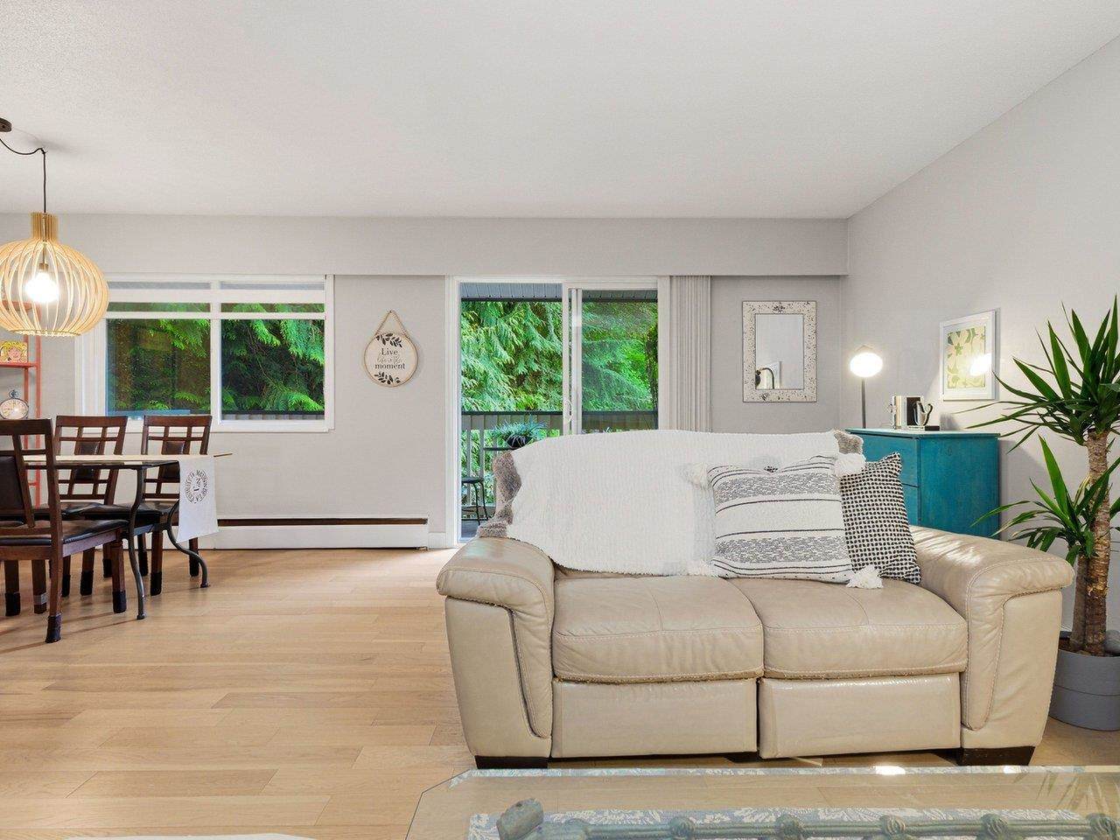
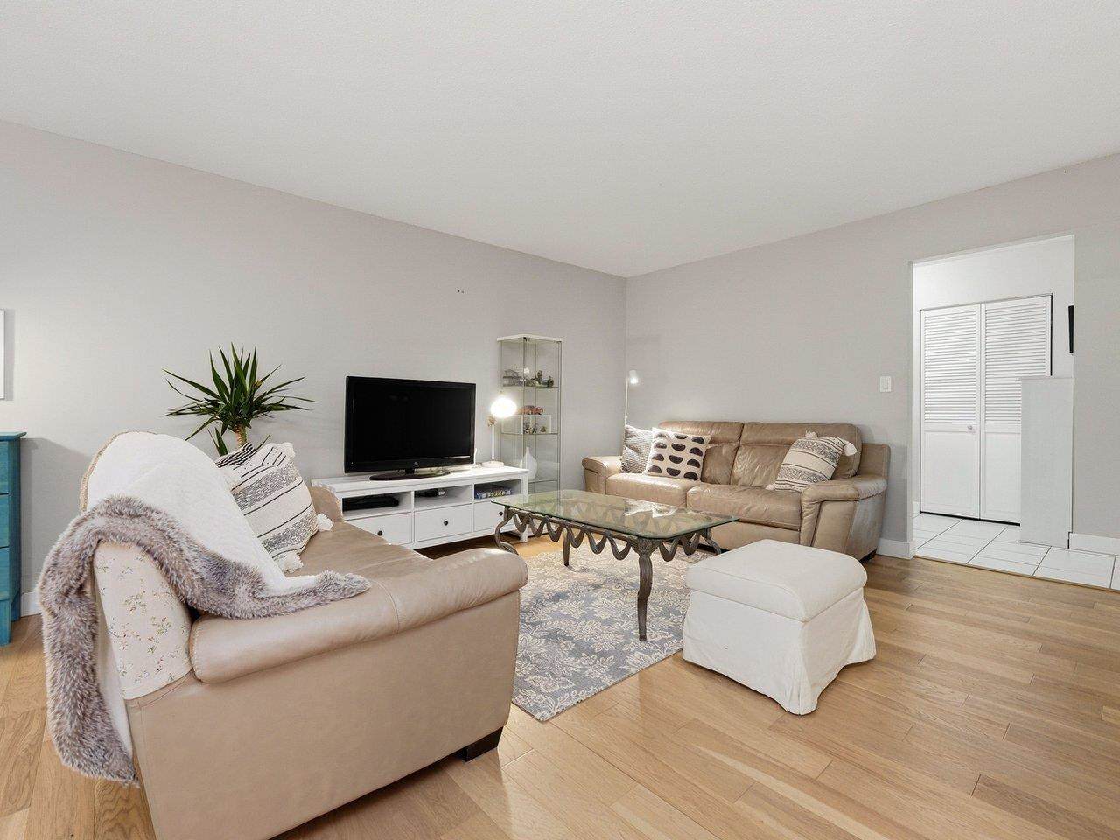
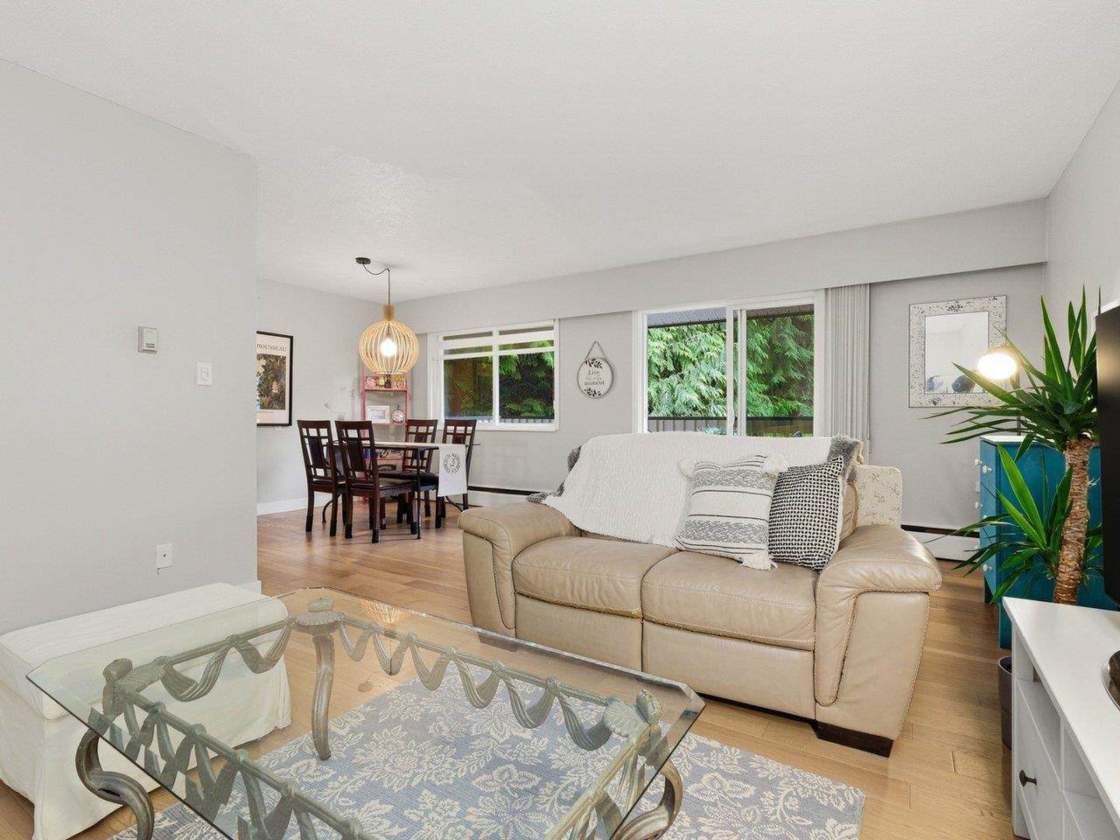
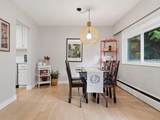
Rarely available 3BR upper-floor end unit in Edgewater Estates-Lynn Creek neighborhood w/Undivided Interest. This spacious home features a sun-drenched SE-facing balcony, extensive storage, and oversized rooms. Perfectly located in Lynn Creek, you're steps away from Inter River Park and world-class North Van trails. The complex borders Inter River Park, meaning you have immediate access to soccer fields, baseball diamonds, and the extensive North Vancouver trail network (perfect for outdoor enthusiasts). Note: Undivided interest complex (131 units); Monthly fee includes property taxes and heat. Incredible value for outdoor lovers and families!

Monthly Payment Calculator

© 2026 by the Greater Vancouver REALTORS®. NOTE: This representation is based in whole or in part on data generated by the Chilliwack & District Real Estate Board, Fraser Valley Real Estate Board or Greater Vancouver REALTORS® which assumes no responsibility for its accuracy. Last updated: 2026-11-10T23:54:12.9
www.604realtygroup.com/homes/176259581
Print Image

1052 Premier Street , #89 North Vancouver, BC V7J 2G8

  • Price: $658,000
  • Status: Active
  • On Site: Days
  • ID#: R3121317
3
Beds
1
Baths
0
½ Baths
N/A
Acres
1,225
SQFT
$537
$/SQFT
1968
Built
Neighbourhood:
Edgewater Estates
Area:
North Vancouver
Property Description
Rarely available 3BR upper-floor end unit in Edgewater Estates-Lynn Creek neighborhood w/Undivided Interest. This spacious home features a sun-drenched SE-facing balcony, extensive storage, and oversized rooms. Perfectly located in Lynn Creek, you're steps away from Inter River Park and world-class North Van trails. The complex borders Inter River Park, meaning you have immediate access to soccer fields, baseball diamonds, and the extensive North Vancouver trail network (perfect for outdoor enthusiasts). Note: Undivided interest complex (131 units); Monthly fee includes property taxes and heat. Incredible value for outdoor lovers and families!
Exterior Features

Carport Spaces 1 Carport YN Yes Exterior Features Balcony Lot Features Cul-De-SacNear Golf CoursePrivateRecreation NearbySki Hill Nearby Parking Features Carport SingleFront Access Parking Total 1 Structure Type Multi FamilyResidential Attached View YN No Waterfront YN No

Interior Features

Appliances WasherDishwasherRefrigeratorStove Basement None Basement YN No Common Walls End UnitNo One Above Heating BaseboardHot Water Heating YN Yes Interior Features Storage Laundry Features In Unit Main Floor Finished Area 1225 Window Features Window Coverings

Property Features

Association Amenities TrashMaintenance GroundsHeatHot WaterManagementSewerSnow RemovalTaxesWater Association Fee 867 Building Area Total 1225 Common Interest Undivided Interest Community Features Shopping Nearby Ownership Undivided Interest Pets Allowed Cats OKDogs OKNumber Limit (Two)Yes Property Sub Type Apartment/Condo Senior Community YN2 No Tax Annual Amount 0

Canada - Vancouver, Fraser Valley, & Chilliwack BC logo Listing provided courtesy of Panda Luxury Homes. © 2026 by the Greater Vancouver REALTORS®. NOTE: This representation is based in whole or in part on data generated by the Chilliwack & District Real Estate Board, Fraser Valley Real Estate Board or Greater Vancouver REALTORS® which assumes no responsibility for its accuracy.
© 2026 by the Greater Vancouver REALTORS®. NOTE: This representation is based in whole or in part on data generated by the Chilliwack & District Real Estate Board, Fraser Valley Real Estate Board or Greater Vancouver REALTORS® which assumes no responsibility for its accuracy. Last updated: 2026-11-10T23:54:12.9
 
https://bt-photos.global.ssl.fastly.net/britcol/orig_boomver_5_R3121317-2.jpg https://bt-photos.global.ssl.fastly.net/britcol/orig_boomver_5_R3121317-2.jpg https://bt-photos.global.ssl.fastly.net/britcol/orig_boomver_5_R3121317-2.jpg
Logo
Oakwyn Realty Encore
#6-228 Schoolhouse Street
Coquitlam BC, V3k6V7