
Skip To Content

1033 Nelson Street , #2601

Vancouver, BC V6E 0E5
  • $1,280,000
  • STATUS: Active
  • ID#: R3122561
UPDATED: 47 min ago
$1,280,000
  • 1
    BEDS
  • N/A
    ACRES
  • 1
    BATHS
  • 0
    1/2 BATHS
  • 525
    SQFT
  • $2,438
    $/SQFT
Neighbourhood:
Type:
Condo
Built:
2025

Description

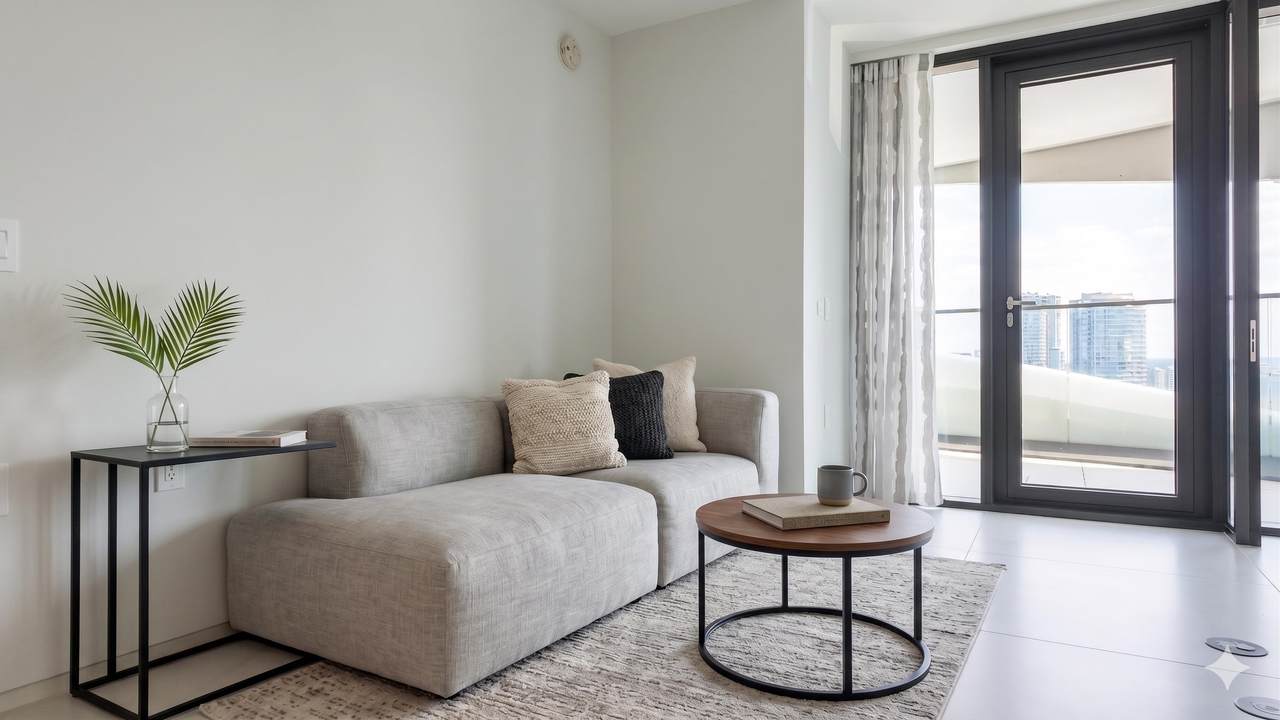
A beautiful one-bedroom home in the heart of Downtown Vancouver, filled with natural light and designed for fresh, easy city living. The bright open layout feels welcoming and functional, with beautiful white cabinetry, crisp countertops, and a gas cooktop that give the kitchen a clean, modern feel. Complete with 1 parking stall and 1 storage locker, this home offers the convenience buyers love in a downtown address. Located steps from restaurants, cafés, shopping, transit, and the seawall, it is a wonderful opportunity for a first-time buyer, investor, or anyone looking for a bright, move-in-ready home in the centre of it all.

Monthly Payment Calculator

© 2026 by the Greater Vancouver REALTORS®. NOTE: This representation is based in whole or in part on data generated by the Chilliwack & District Real Estate Board, Fraser Valley Real Estate Board or Greater Vancouver REALTORS® which assumes no responsibility for its accuracy. Last updated: 2026-11-18T11:54:35.35
www.604realtygroup.com/homes/176371157
Print Image

1033 Nelson Street , #2601 Vancouver, BC V6E 0E5

  • Price: $1,280,000
  • Status: Active
  • On Site: Days
  • Updated: 47 min ago
  • ID#: R3122561
1
Beds
1
Baths
0
½ Baths
N/A
Acres
525
SQFT
$2,438
$/SQFT
2025
Built
Neighbourhood:
The Butterfly
Area:
Vancouver West
Property Description
A beautiful one-bedroom home in the heart of Downtown Vancouver, filled with natural light and designed for fresh, easy city living. The bright open layout feels welcoming and functional, with beautiful white cabinetry, crisp countertops, and a gas cooktop that give the kitchen a clean, modern feel. Complete with 1 parking stall and 1 storage locker, this home offers the convenience buyers love in a downtown address. Located steps from restaurants, cafés, shopping, transit, and the seawall, it is a wonderful opportunity for a first-time buyer, investor, or anyone looking for a bright, move-in-ready home in the centre of it all.
Exterior Features

Carport YN No Exterior Features Balcony Garage YN Yes Lot Features Central LocationMarina NearbyRecreation Nearby Parking Features UndergroundLane Access Parking Total 1 Pool Features Indoor Structure Type Multi FamilyResidential Attached View YN Yes Waterfront YN No

Interior Features

Basement None Basement YN No Common Walls 2+ Common WallsNo One Above Cooling Central Air Cooling YN Yes Fireplace YN No Fireplaces Total 0 Heating Forced AirHeat Pump Heating YN Yes Interior Features Elevator Main Floor Finished Area 525 Spa Features Swirlpool/Hot Tub

Property Features

Association Amenities Bike RoomExercise CentreSauna/Steam RoomConciergeCaretakerTrashMaintenance GroundsHot WaterManagementSewerSnow RemovalWater Association Fee 476.06 Association YN Yes Building Area Total 525 Common Interest Condominium Community Features Shopping Nearby Land Lease YN No Ownership Freehold Strata Pets Allowed Yes With Restrictions Property Sub Type Apartment/Condo Senior Community YN2 No Tax Annual Amount 3929.02 View Description City

Canada - Vancouver, Fraser Valley, & Chilliwack BC logo Listing provided courtesy of Oakwyn Realty Ltd.. © 2026 by the Greater Vancouver REALTORS®. NOTE: This representation is based in whole or in part on data generated by the Chilliwack & District Real Estate Board, Fraser Valley Real Estate Board or Greater Vancouver REALTORS® which assumes no responsibility for its accuracy.
© 2026 by the Greater Vancouver REALTORS®. NOTE: This representation is based in whole or in part on data generated by the Chilliwack & District Real Estate Board, Fraser Valley Real Estate Board or Greater Vancouver REALTORS® which assumes no responsibility for its accuracy. Last updated: 2026-11-18T11:54:35.35
 
https://bt-photos.global.ssl.fastly.net/britcol/1280_boomver_1_R3122561-2.jpg https://bt-photos.global.ssl.fastly.net/britcol/1280_boomver_1_R3122561-2.jpg https://bt-photos.global.ssl.fastly.net/britcol/1280_boomver_1_R3122561-2.jpg
Logo
Oakwyn Realty Encore
#6-228 Schoolhouse Street
Coquitlam BC, V3k6V7