Skip To Content

1028 Barclay Street , #1902

Vancouver, BC V6E 0B1
  • $1,150,000
  • STATUS: Active
  • ID#: R3127143
UPDATED: 35 min ago
$1,150,000
  • 2
    BEDS
  • N/A
    ACRES
  • 2
    BATHS
  • 0
    1/2 BATHS
  • 1,057
    SQFT
  • $1,088
    $/SQFT
Neighbourhood:
Type:
Condo
Built:
2011

Description

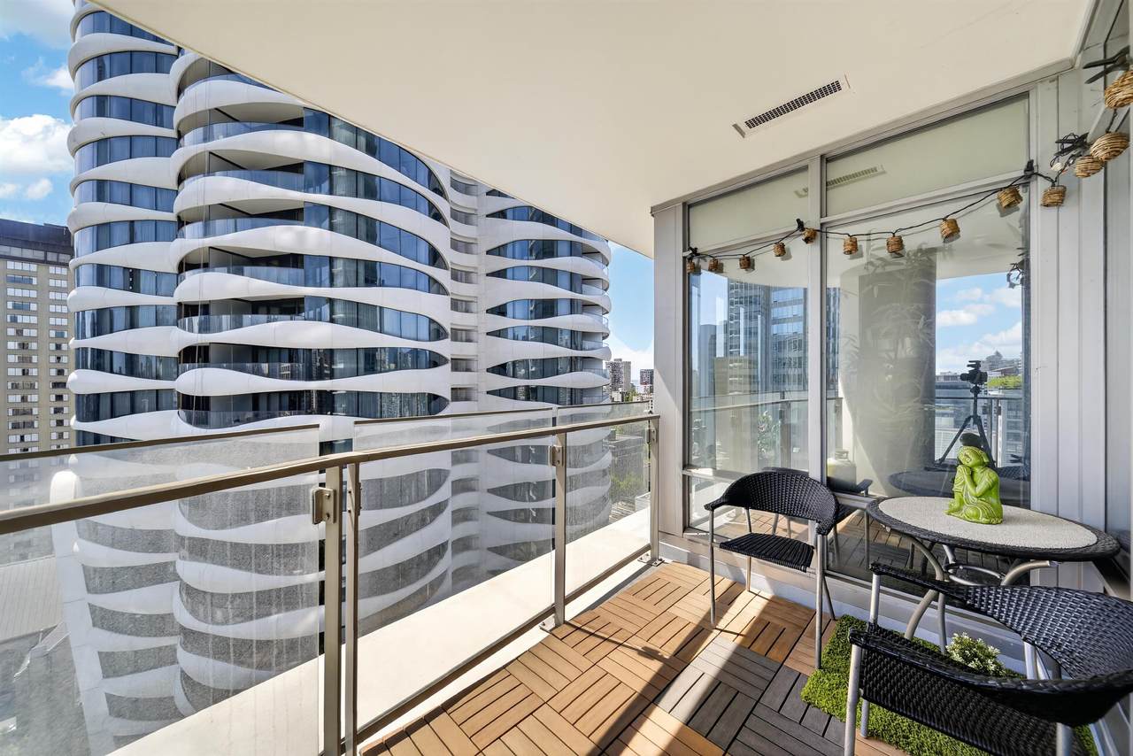
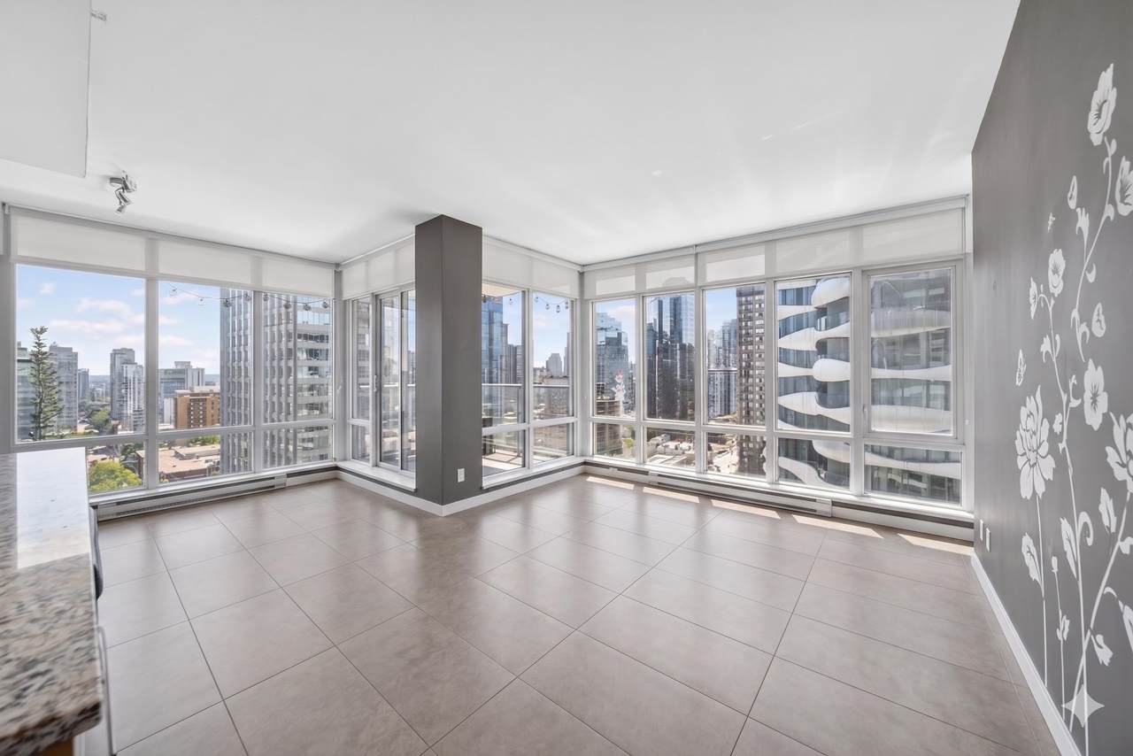
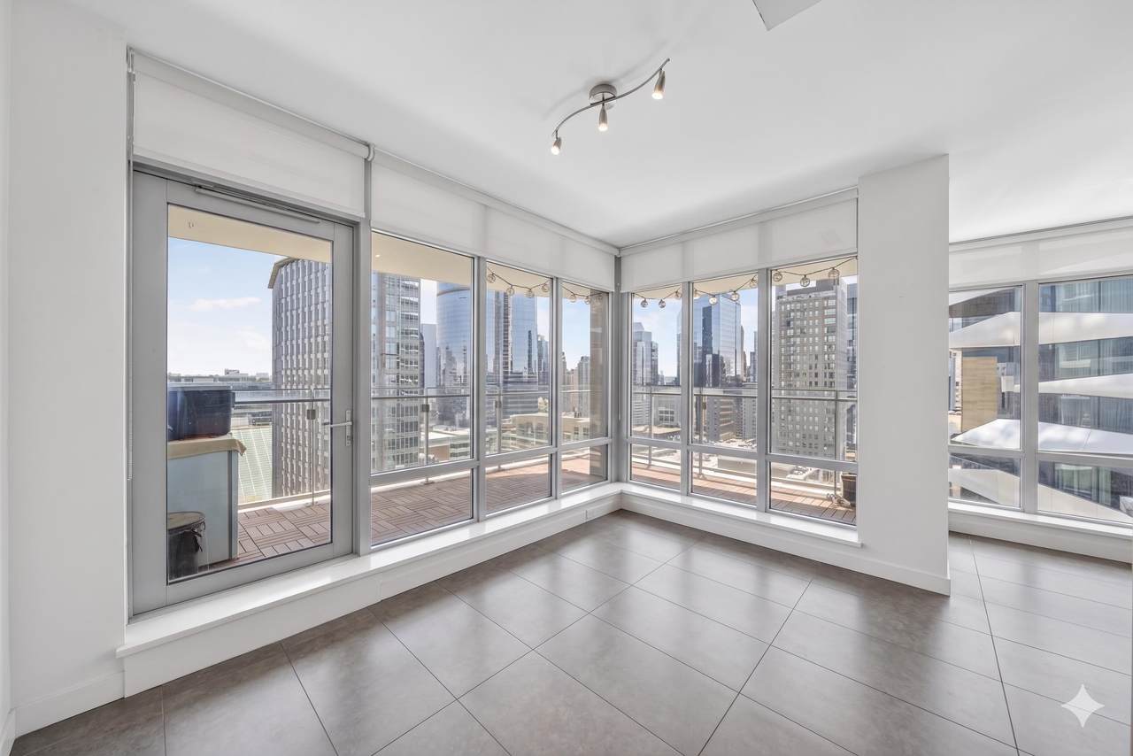
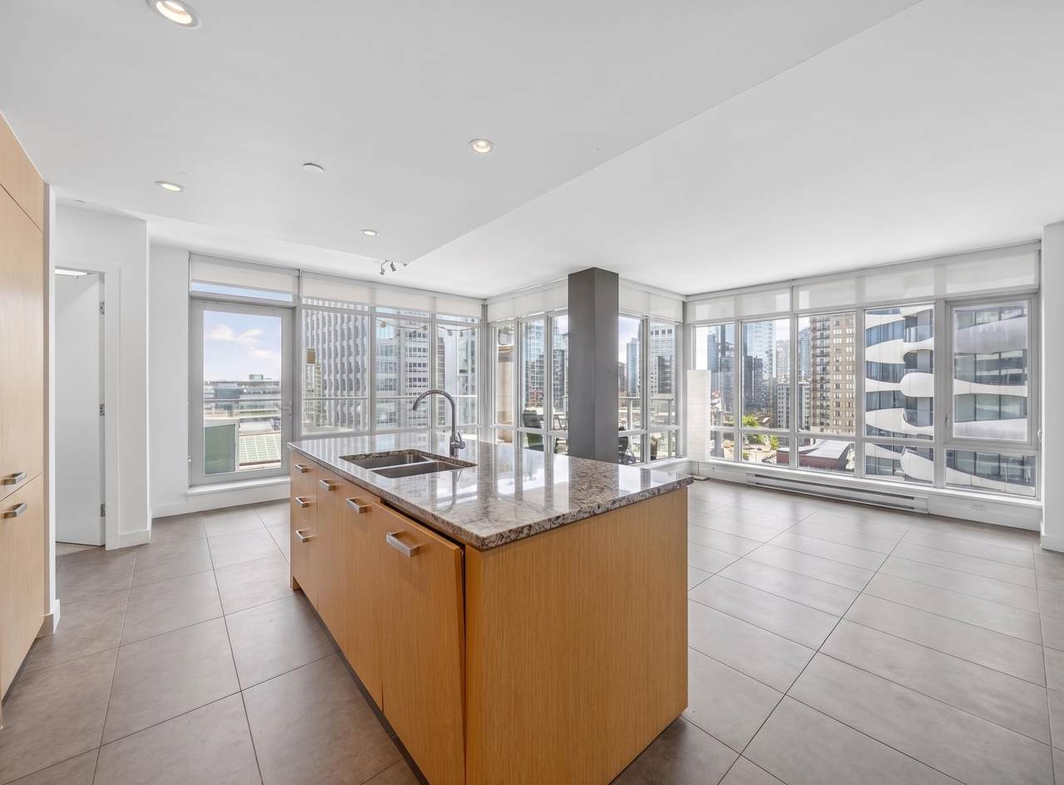
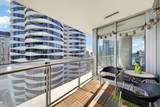
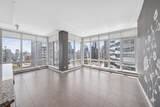
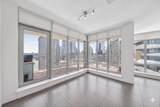
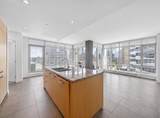
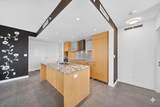
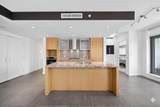
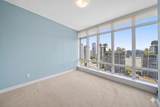
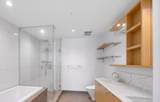
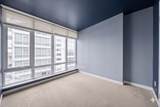
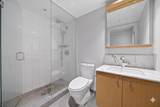
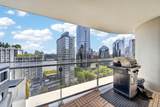
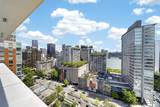
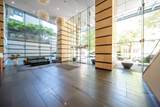
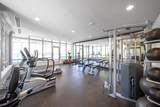
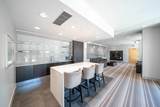
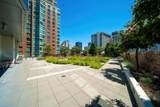
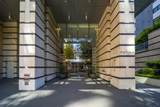
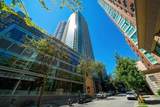
Live above it all at Patina, a prestigious landmark residence in Vancouver's vibrant West End. This bright and spacious corner suite features 2 bedrooms plus a versatile den, showcasing breathtaking views of the city and ocean. The thoughtfully designed kitchen includes granite countertops, entertaining island, and premium Miele and Liebherr appliances. Patina offers luxury amenities including concierge service, a rooftop garden, fitness facilities, clubhouse, and guest meeting room for an exceptional urban lifestyle. Just steps to the YMCA and Vancouver's finest downtown conveniences.

Monthly Payment Calculator

© 2026 by the Greater Vancouver REALTORS®. NOTE: This representation is based in whole or in part on data generated by the Chilliwack & District Real Estate Board, Fraser Valley Real Estate Board or Greater Vancouver REALTORS® which assumes no responsibility for its accuracy. Last updated: 2026-11-18T11:54:35.35
www.604realtygroup.com/homes/176804706
Print Image

1028 Barclay Street , #1902 Vancouver, BC V6E 0B1

  • Price: $1,150,000
  • Status: Active
  • On Site: Days
  • Updated: 35 min ago
  • ID#: R3127143
2
Beds
2
Baths
0
½ Baths
N/A
Acres
1,057
SQFT
$1,088
$/SQFT
2011
Built
Neighbourhood:
Patina
Area:
Vancouver West
Property Description
Live above it all at Patina, a prestigious landmark residence in Vancouver's vibrant West End. This bright and spacious corner suite features 2 bedrooms plus a versatile den, showcasing breathtaking views of the city and ocean. The thoughtfully designed kitchen includes granite countertops, entertaining island, and premium Miele and Liebherr appliances. Patina offers luxury amenities including concierge service, a rooftop garden, fitness facilities, clubhouse, and guest meeting room for an exceptional urban lifestyle. Just steps to the YMCA and Vancouver's finest downtown conveniences.
Exterior Features

Carport YN No Exterior Features GardenBalcony Garage YN Yes Lot Features Central LocationMarina NearbyRecreation Nearby Parking Features Garage Under Building Parking Total 1 Structure Type Multi FamilyResidential Attached View YN Yes Waterfront YN No

Interior Features

Appliances Washer/DryerDishwasherRefrigeratorStoveOven Basement None Basement YN No Common Walls Corner Unit Cooling Air Conditioning Cooling YN Yes Fireplace YN No Fireplaces Total 0 Heating Heat Pump Heating YN Yes Laundry Features In Unit Main Floor Finished Area 1057 Window Features Window Coverings

Property Features

Association Amenities Bike RoomClubhouseExercise CentreConciergeCaretakerTrashMaintenance GroundsHot WaterManagementRecreation Facilities Association Fee 576.07 Association YN Yes Building Area Total 1057 Common Interest Condominium Community Features Shopping Nearby Land Lease YN No Ownership Freehold Strata Pets Allowed Cats OKDogs OKNumber Limit (One)Yes With Restrictions Property Sub Type Apartment/Condo Senior Community YN2 No Tax Annual Amount 3813.64 Tax Year 2025 View Description CITY & WATER

Canada - Vancouver, Fraser Valley, & Chilliwack BC logo Listing provided courtesy of Dracco Pacific Realty. © 2026 by the Greater Vancouver REALTORS®. NOTE: This representation is based in whole or in part on data generated by the Chilliwack & District Real Estate Board, Fraser Valley Real Estate Board or Greater Vancouver REALTORS® which assumes no responsibility for its accuracy.
© 2026 by the Greater Vancouver REALTORS®. NOTE: This representation is based in whole or in part on data generated by the Chilliwack & District Real Estate Board, Fraser Valley Real Estate Board or Greater Vancouver REALTORS® which assumes no responsibility for its accuracy. Last updated: 2026-11-18T11:54:35.35
 
https://bt-photos.global.ssl.fastly.net/britcol/1280_boomver_1_R3127143-2.jpg https://bt-photos.global.ssl.fastly.net/britcol/1280_boomver_1_R3127143-2.jpg https://bt-photos.global.ssl.fastly.net/britcol/1280_boomver_1_R3127143-2.jpg
Logo
Oakwyn Realty Encore
#6-228 Schoolhouse Street
Coquitlam BC, V3k6V7